Leave a Message

Thank you for your message. I will be in touch with you shortly.

Explore Our Properties
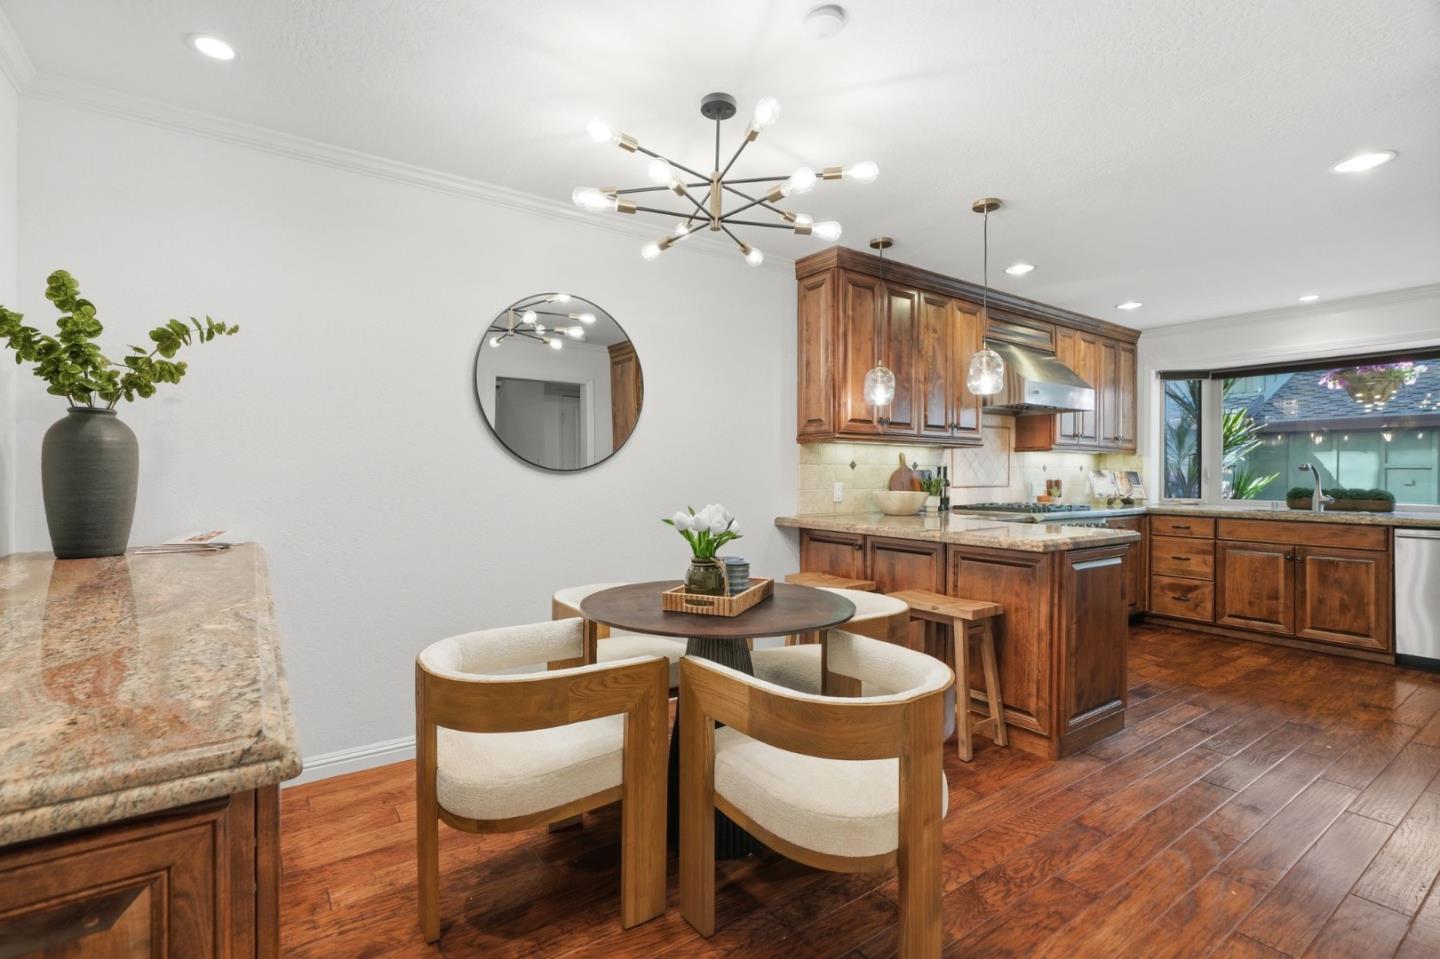
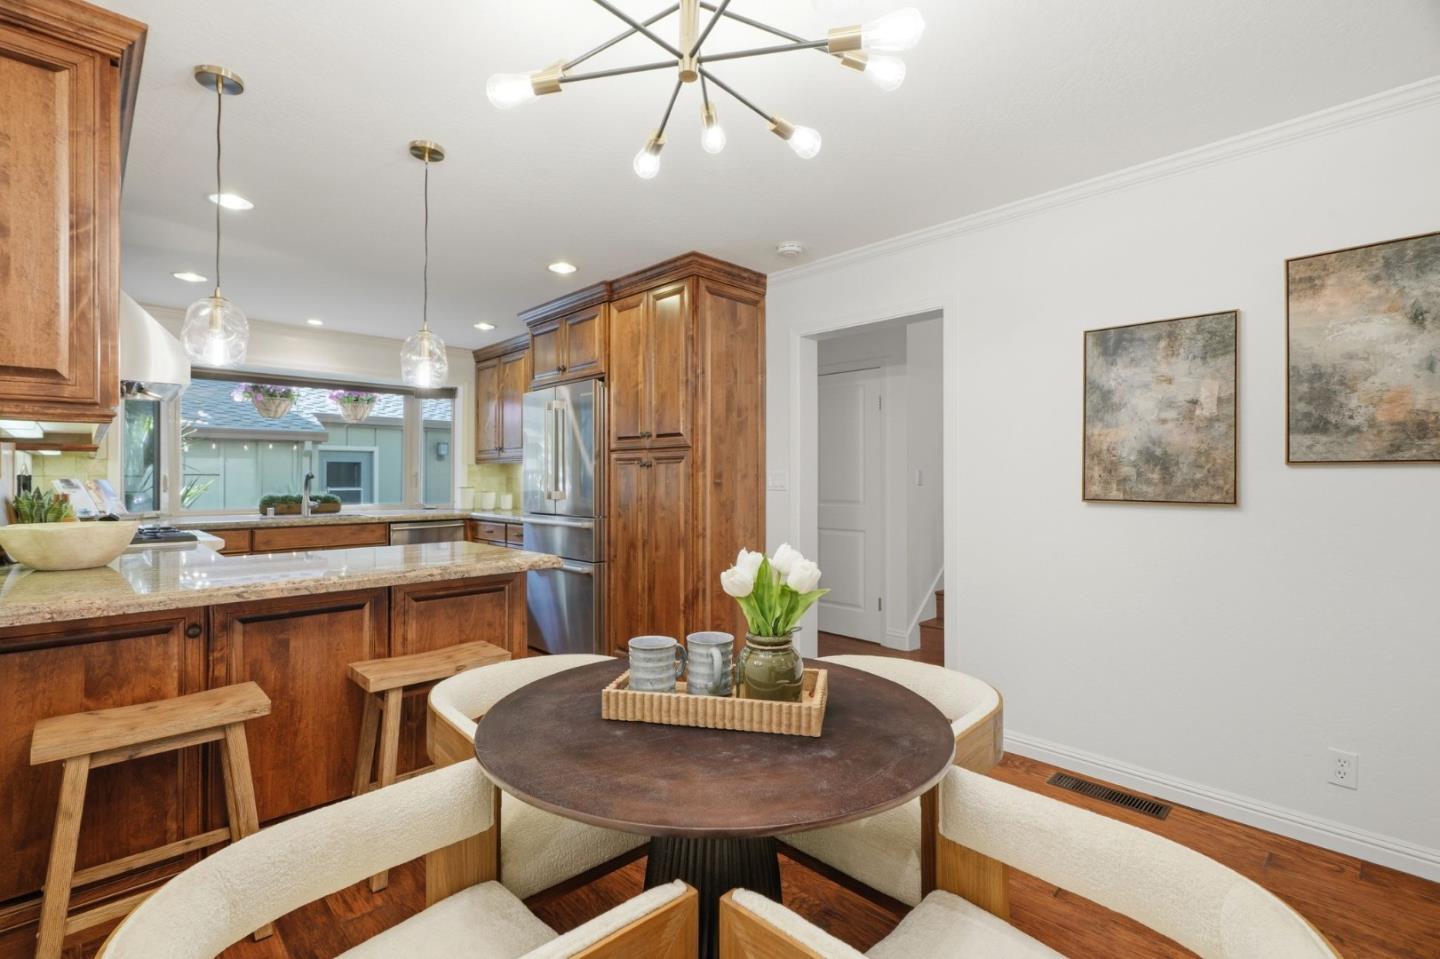
Kitchen and dining area with warm wood cabinets, hardwood floors, and a round table with upholstered chairs.
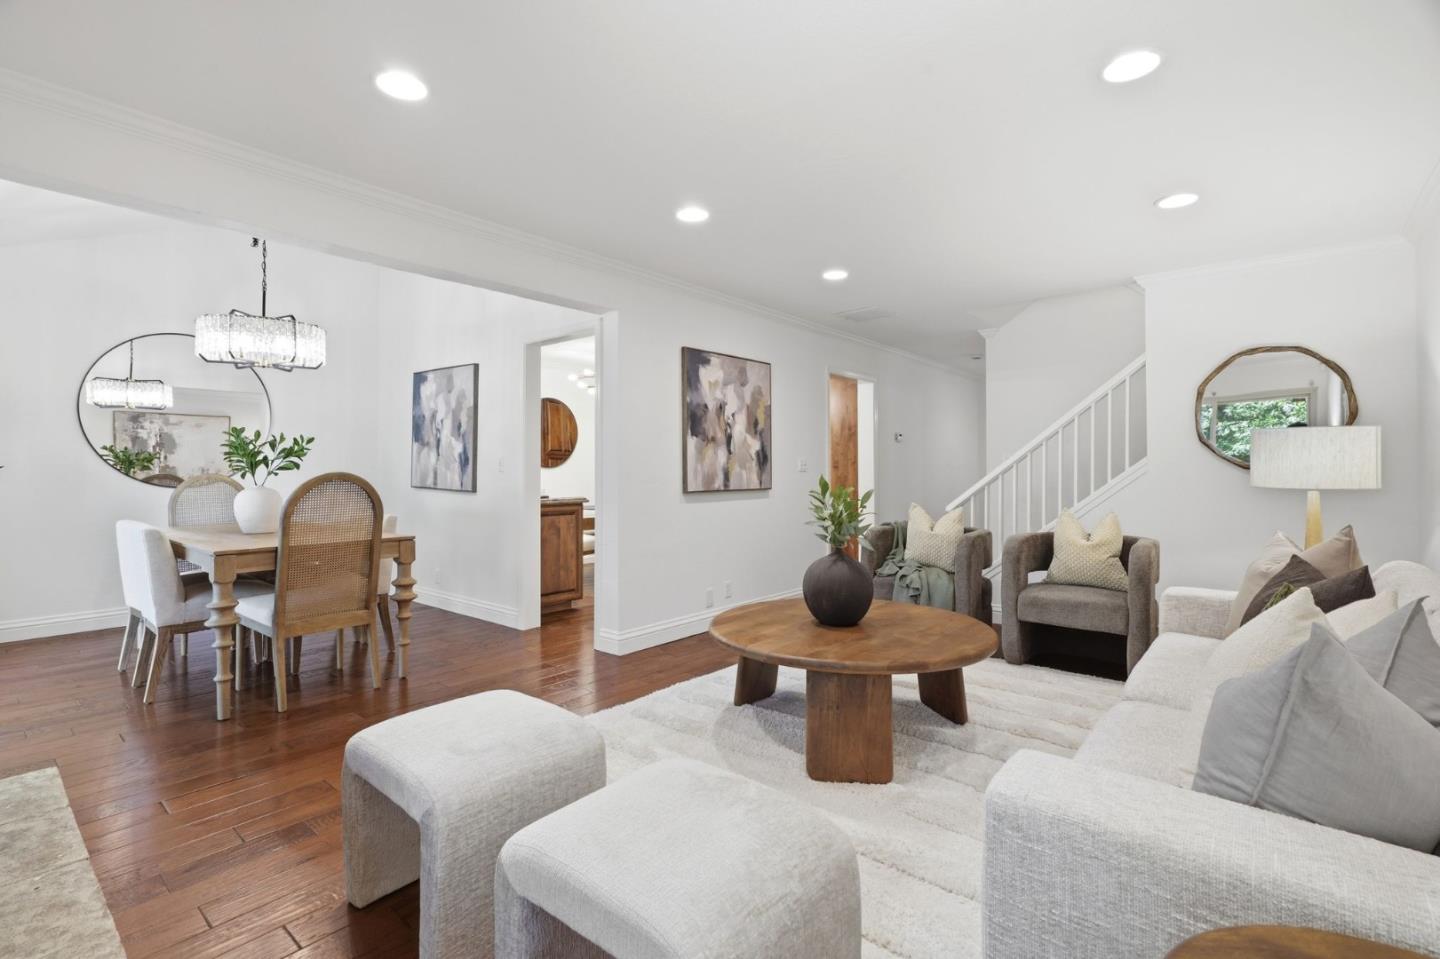
Staged living room with a white sectional, round wood coffee table, and adjoining dining area.
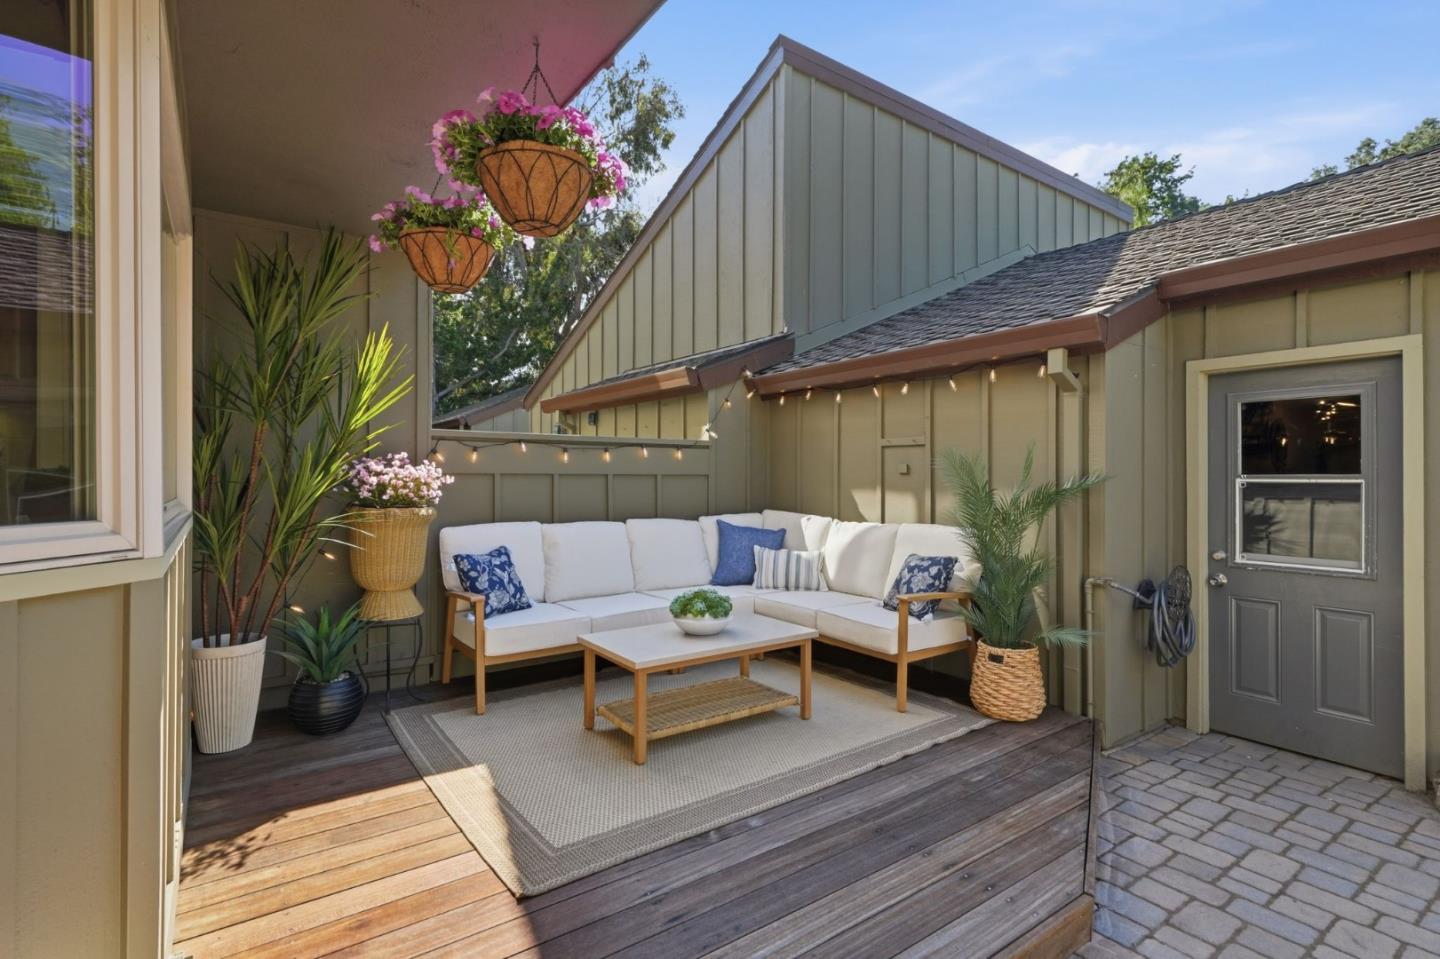
Covered patio with white sectional seating, potted plants, and string lights.
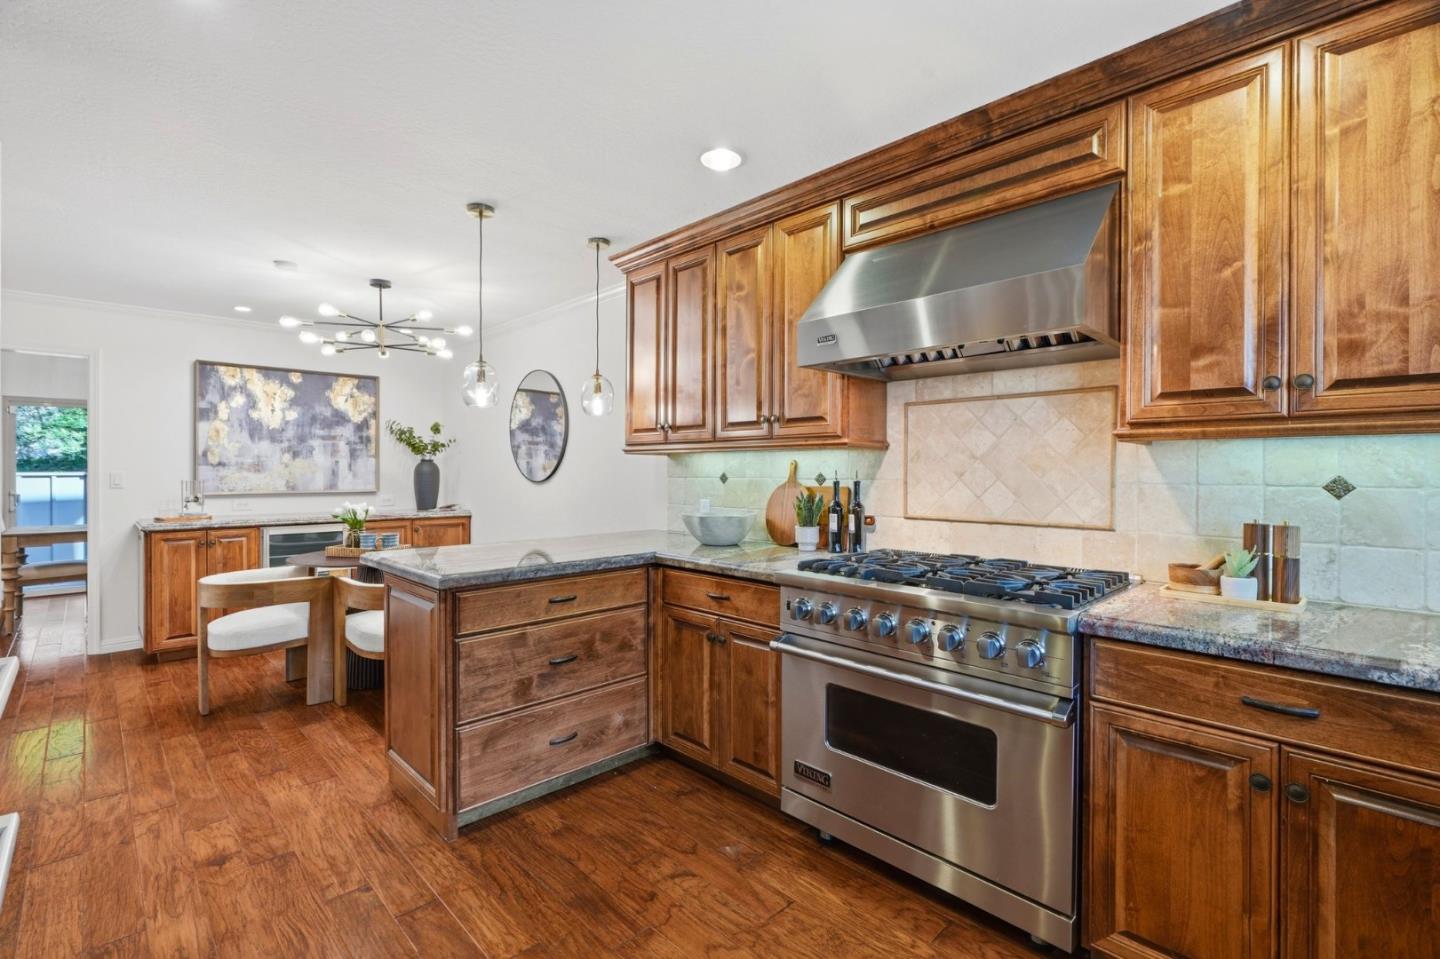
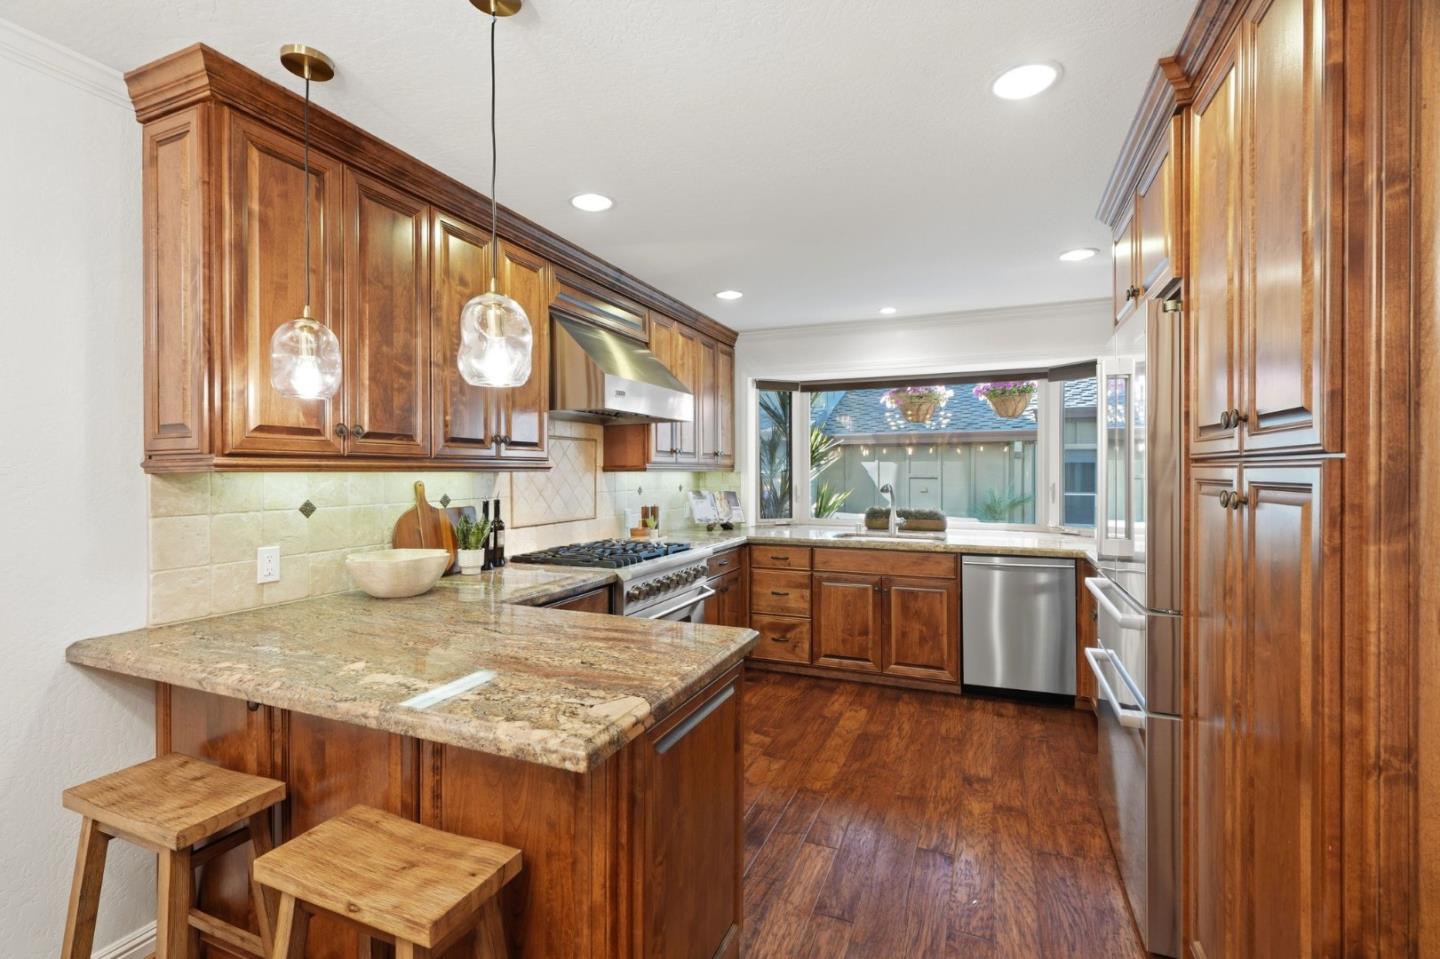
Kitchen with warm wood cabinetry, a large island, and a stainless-steel Viking range.
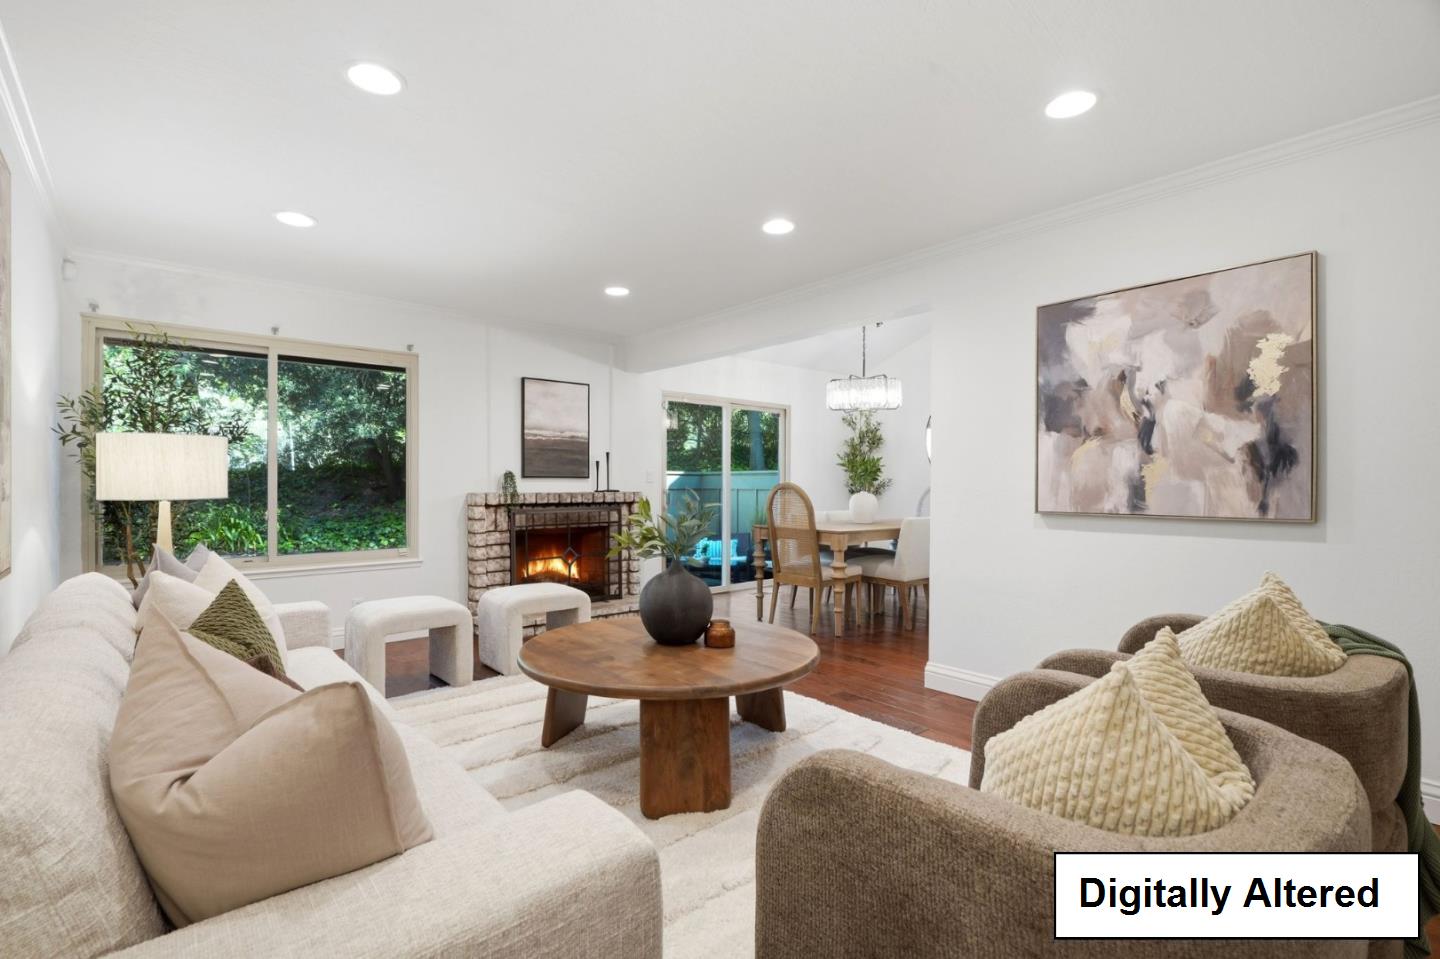
Staged living room with a stone fireplace, large windows, cream seating, and an adjoining dining area.
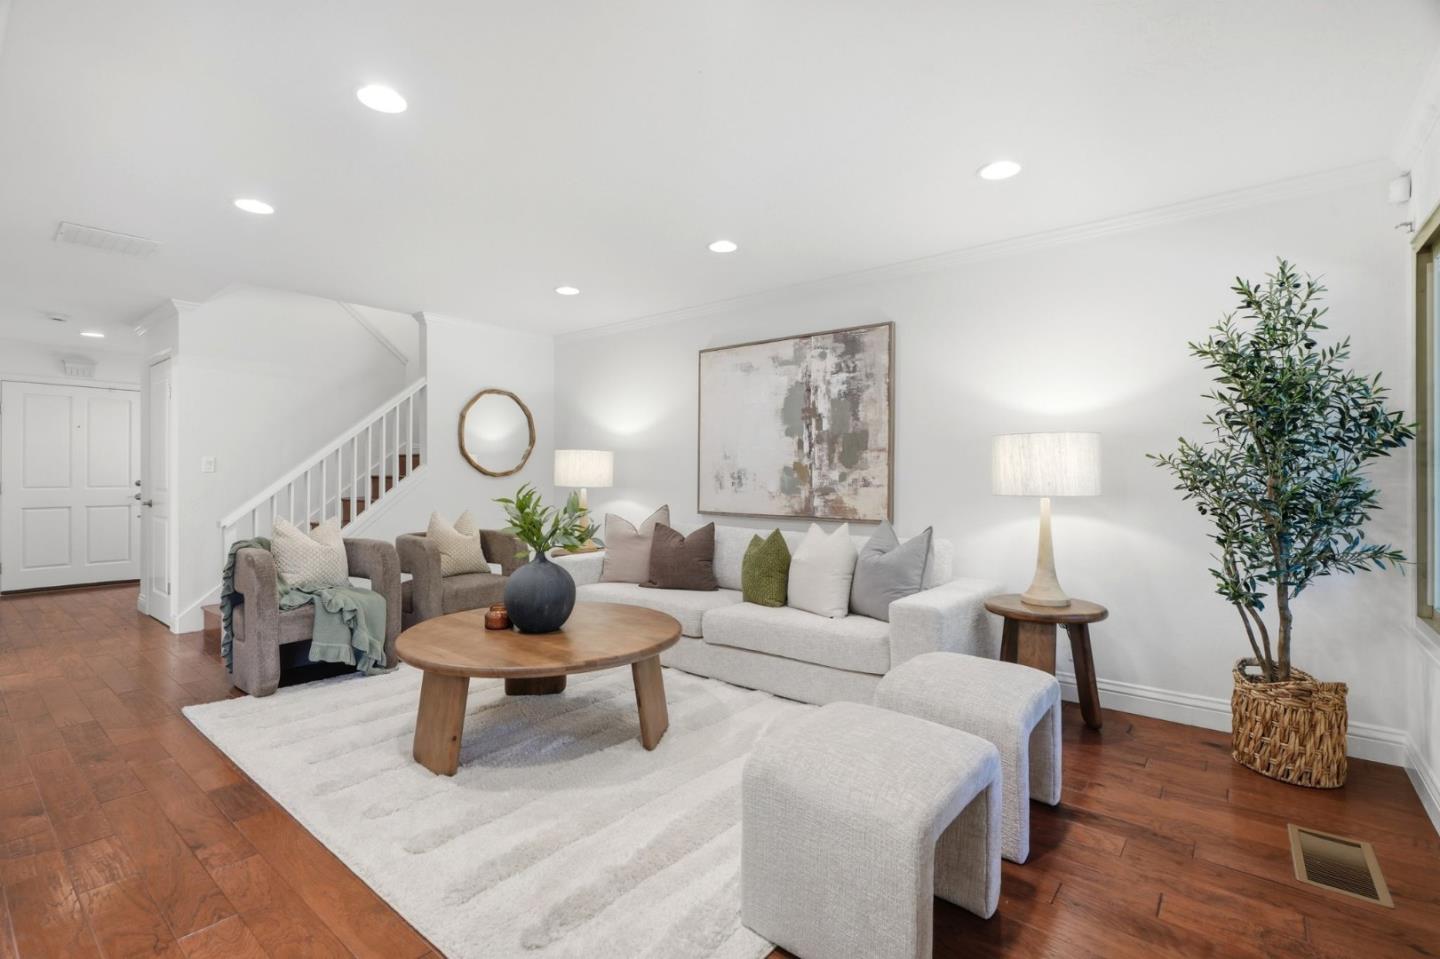
Staged living room with a white sofa, wood coffee table, hardwood floors, and staircase.
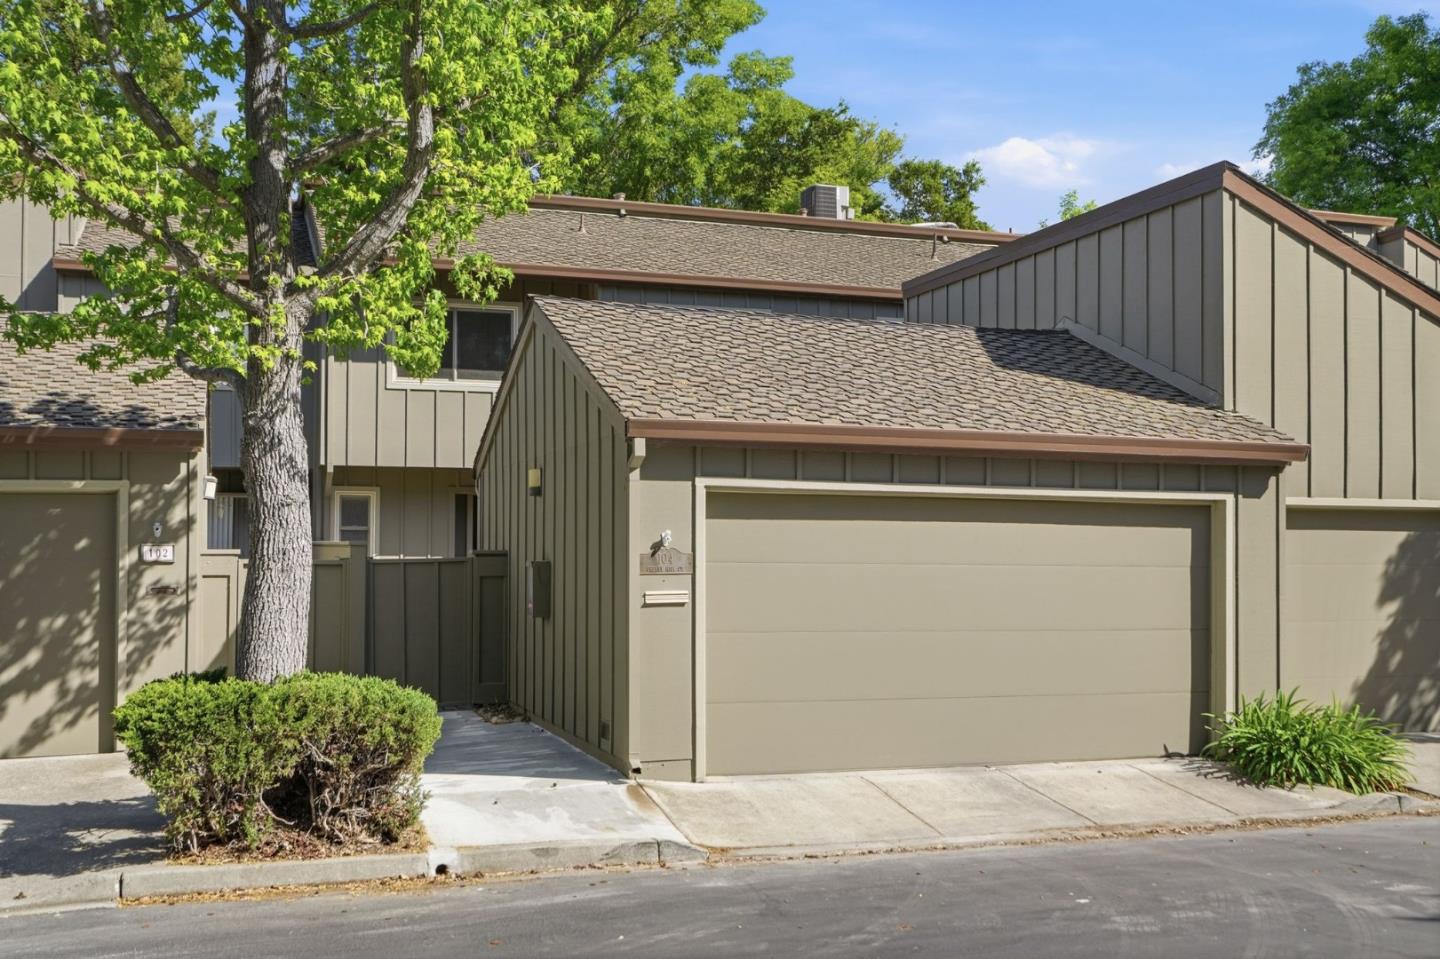
Townhouse exterior with a large garage, shaded entry, and mature trees.
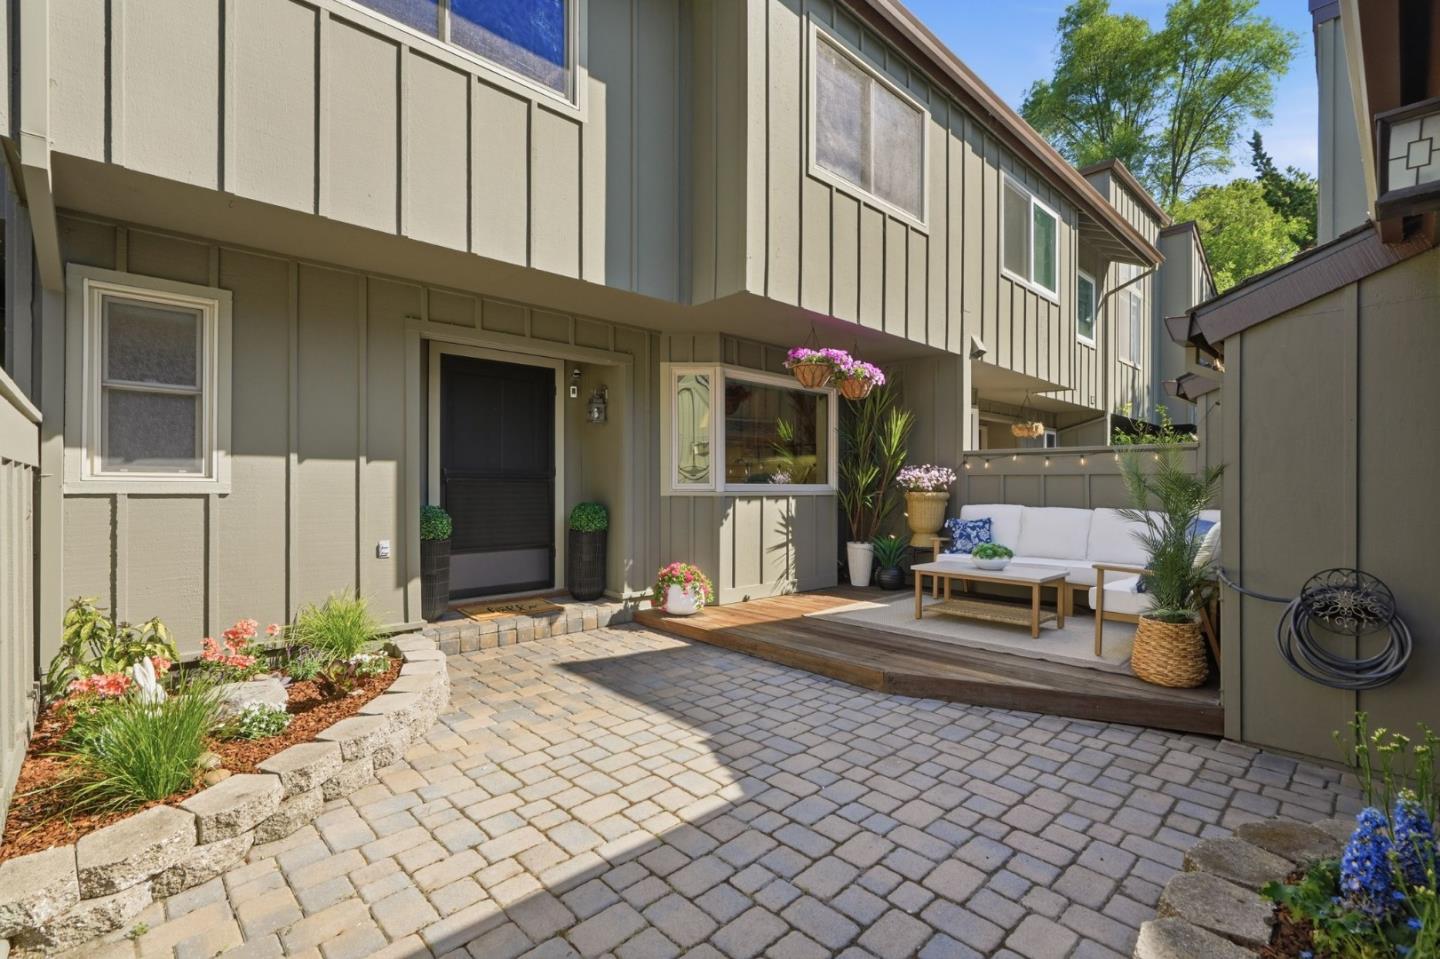
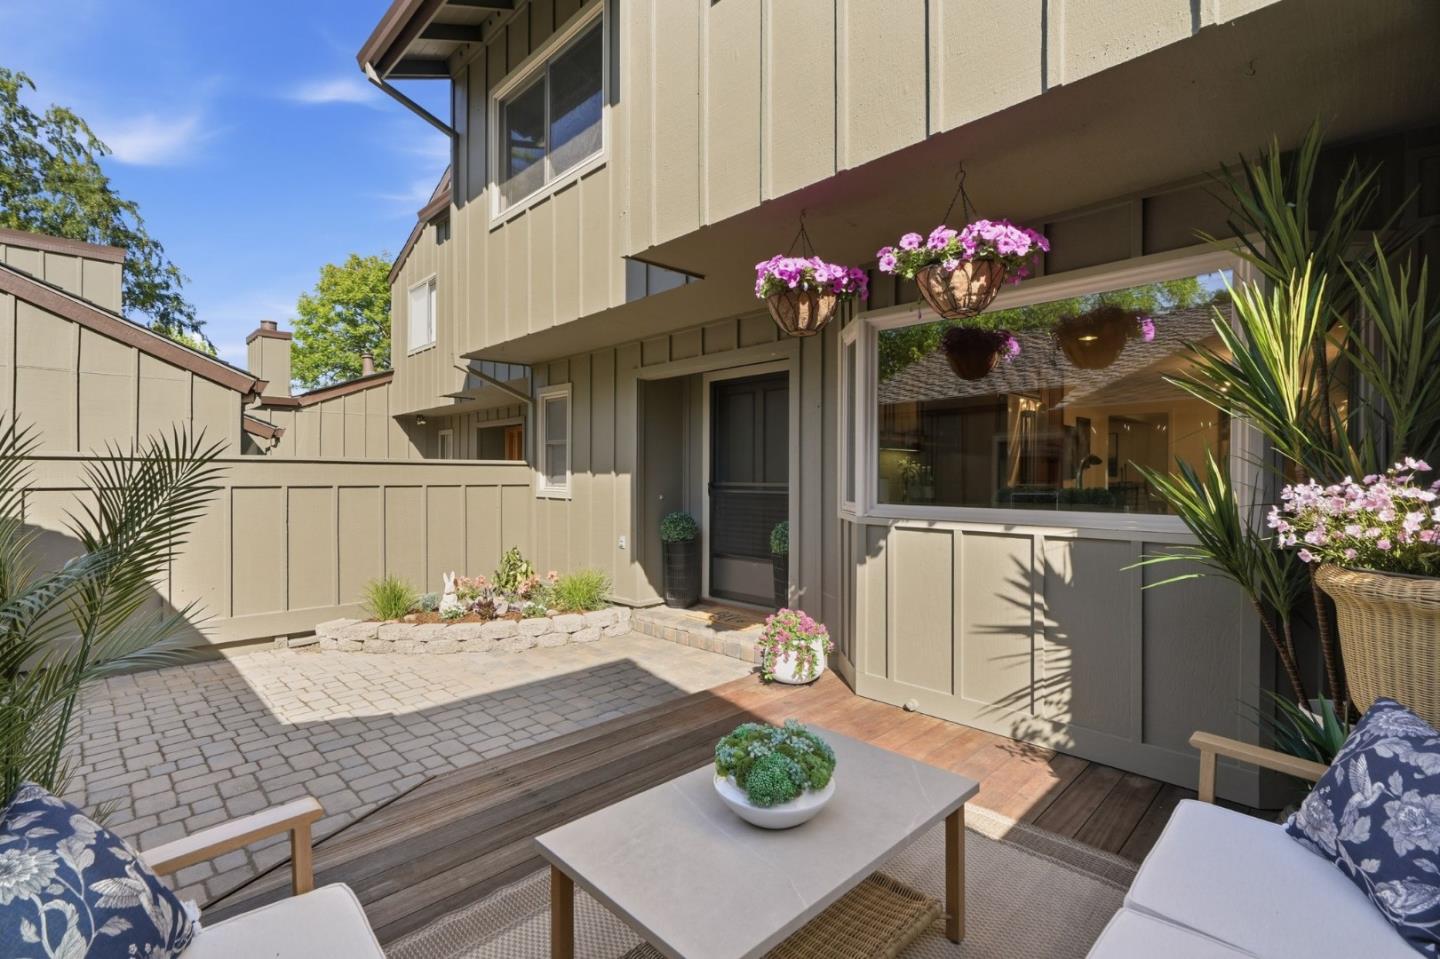
Home courtyard with a paved entry, raised deck, outdoor sofa, and flowering plants.
Patio with cushioned seating, flowering planters, paved courtyard, and a large window.
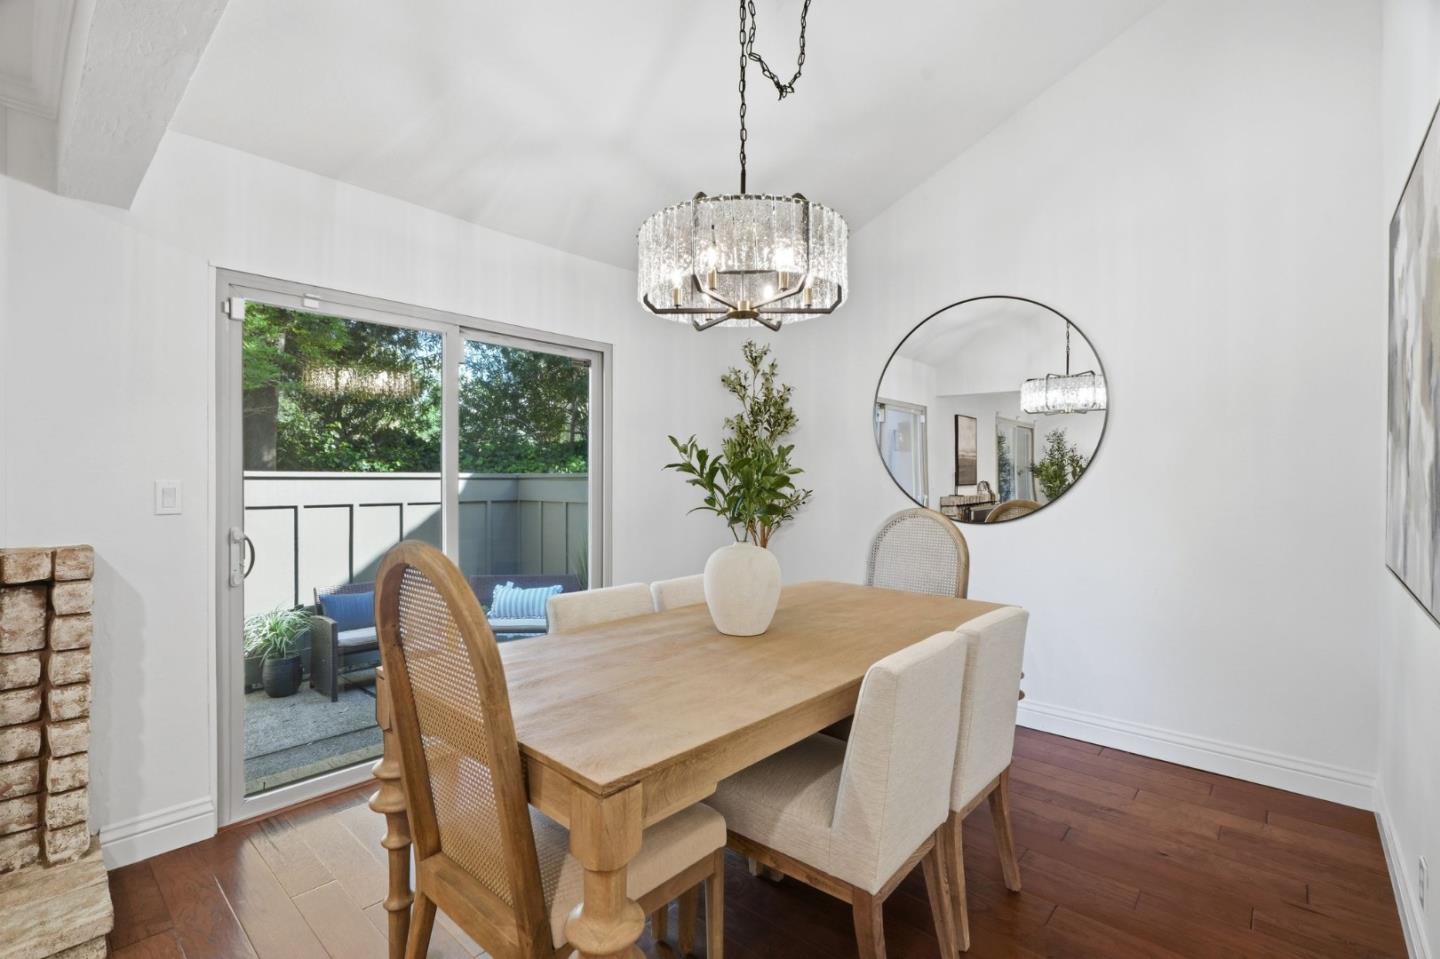
Furnished dining room with a wooden table, crystal chandelier, and sliding doors to a leafy patio.
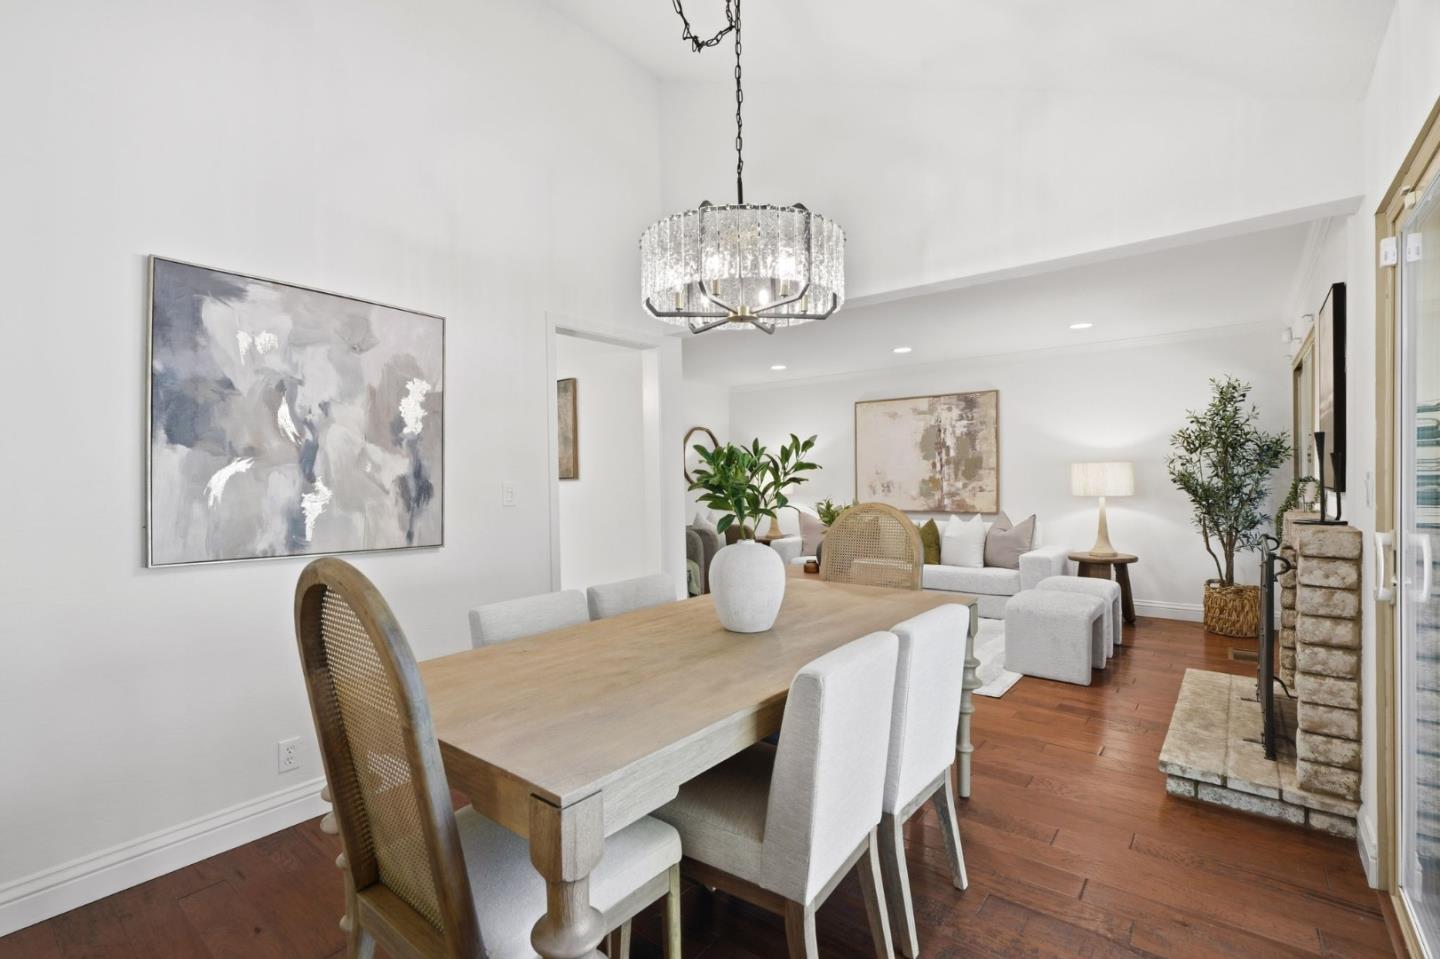
Open-plan dining and living room with a wood table, crystal chandelier, and stone fireplace.
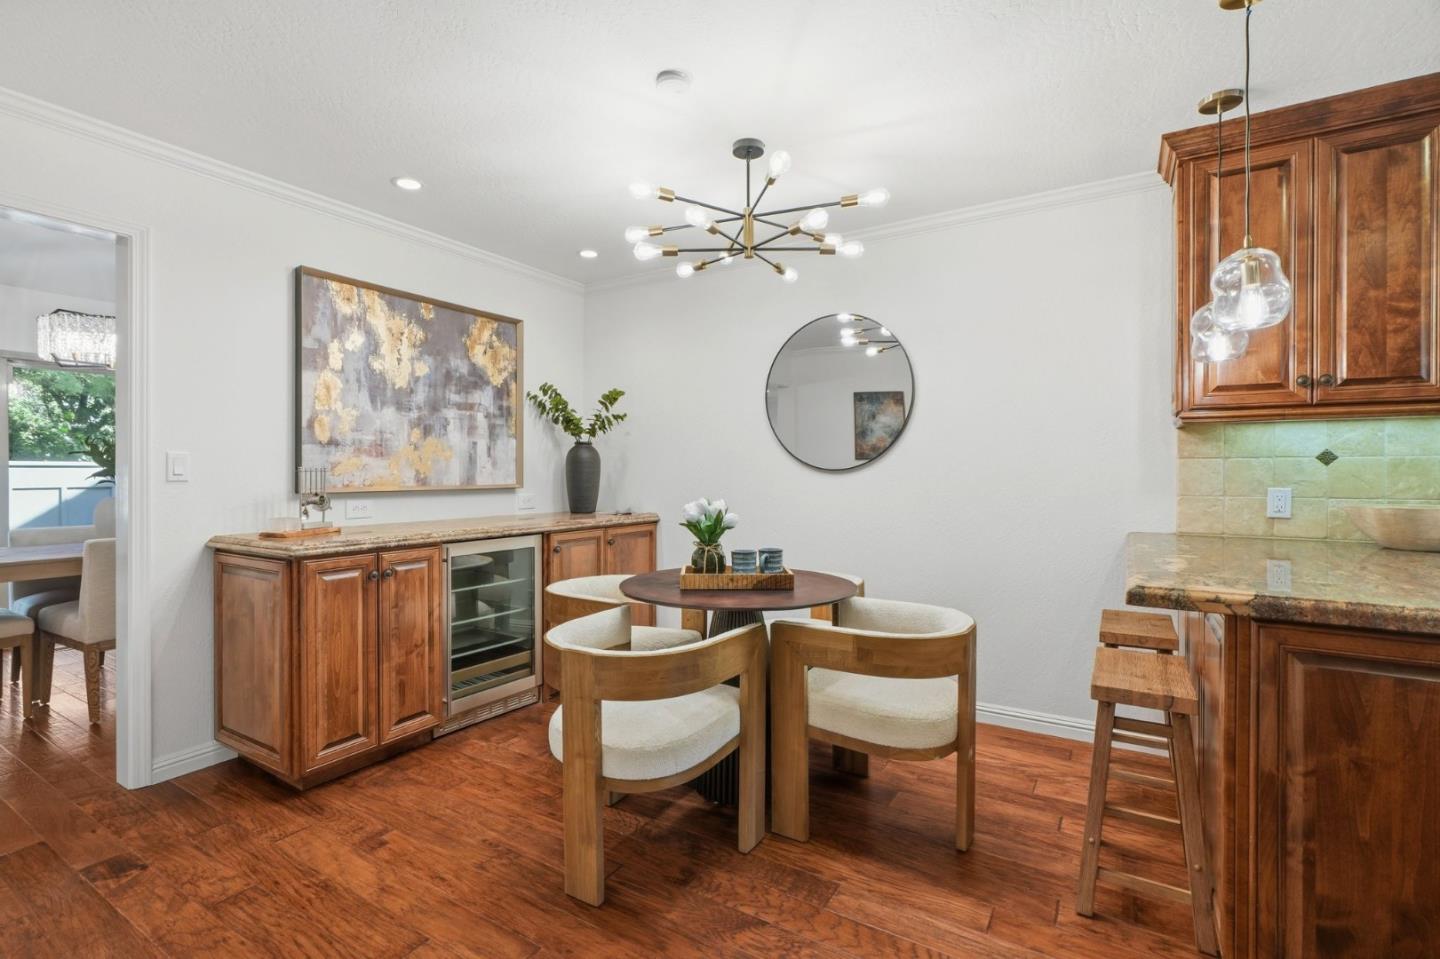
Dining area with a round table, wood chairs, rich cabinetry, and hardwood floors.
Kitchen and dining area with warm wood cabinets, granite counters, and a round table with curved seating.
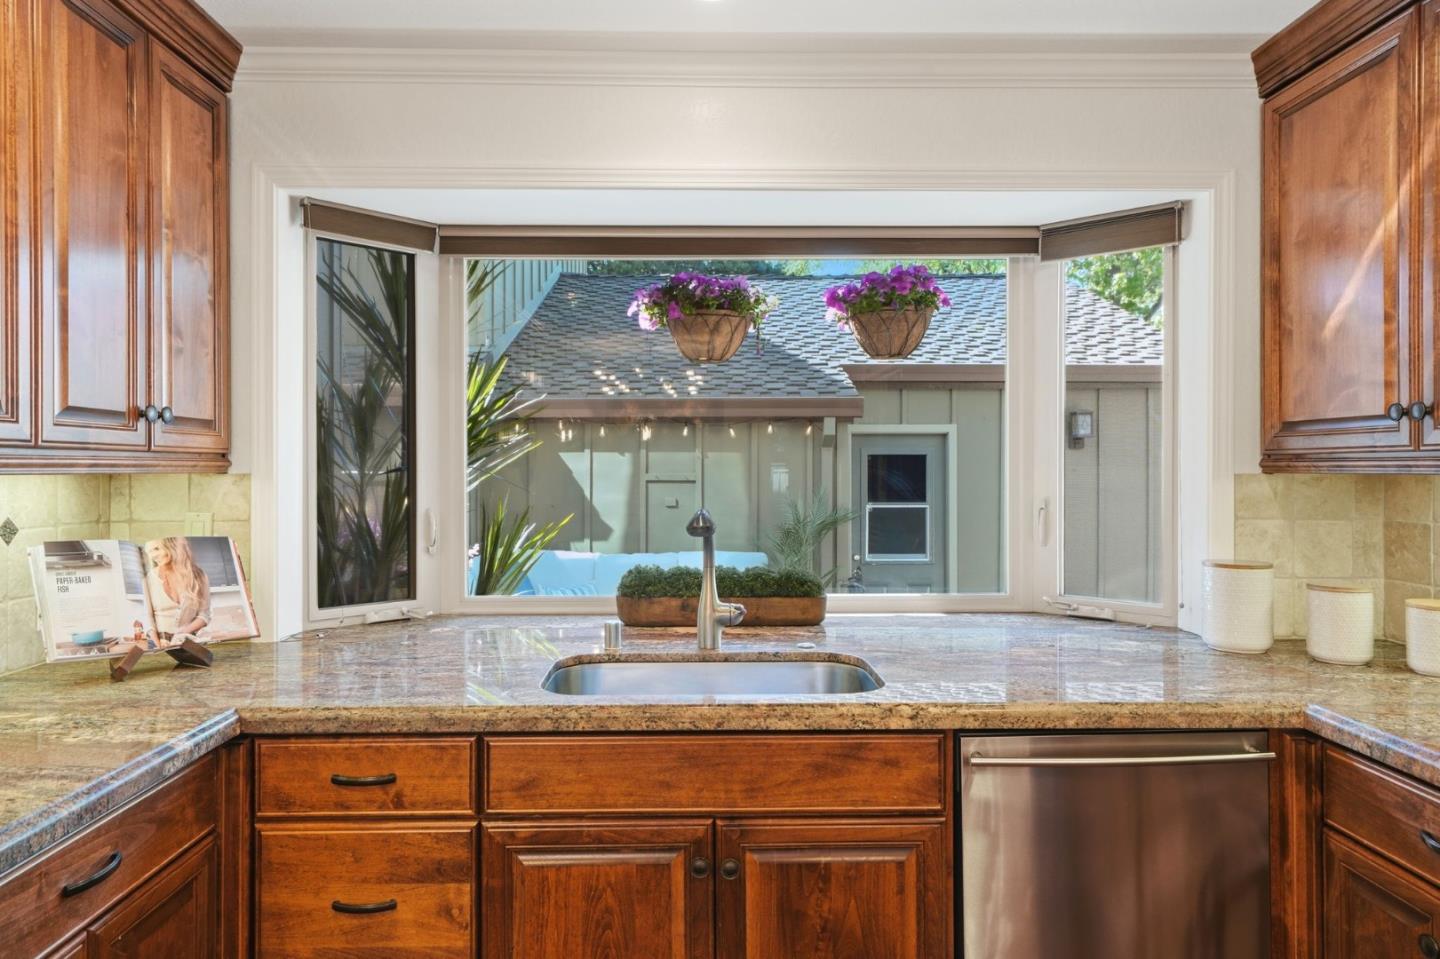
Kitchen sink beneath a wide courtyard-facing window, framed by wood cabinets and granite countertops.
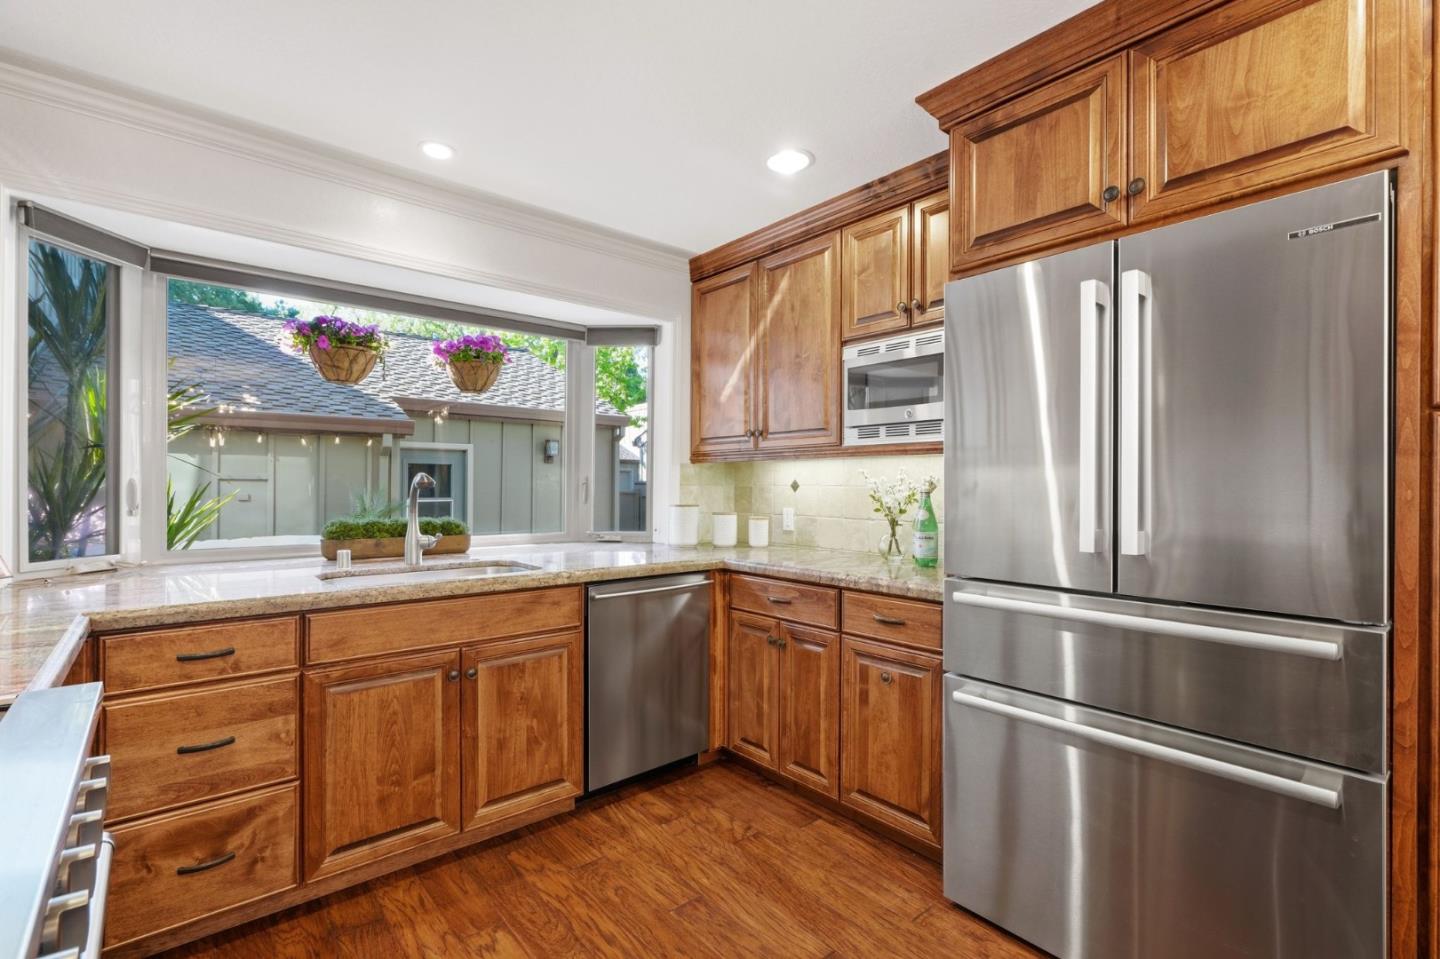
Kitchen with wood cabinets, stainless steel appliances, and a wide sink window with hanging flower baskets.
Kitchen with rich wood cabinets, granite counters, stainless steel appliances, and a wide window above the sink.
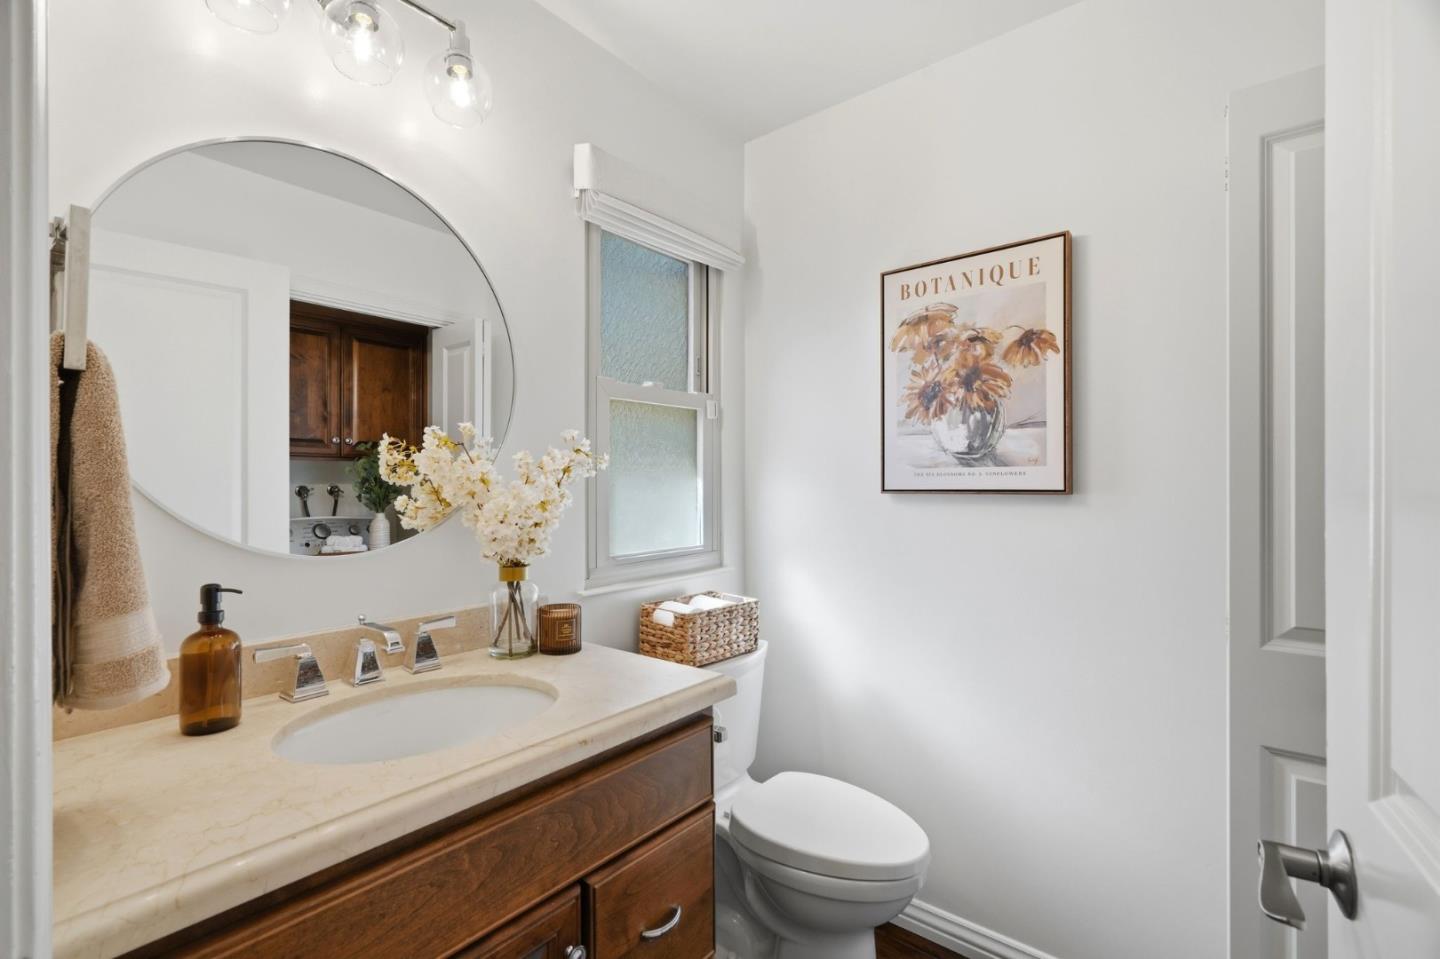
Bathroom with dark wood vanity, oval mirror, frosted window, and framed floral print.
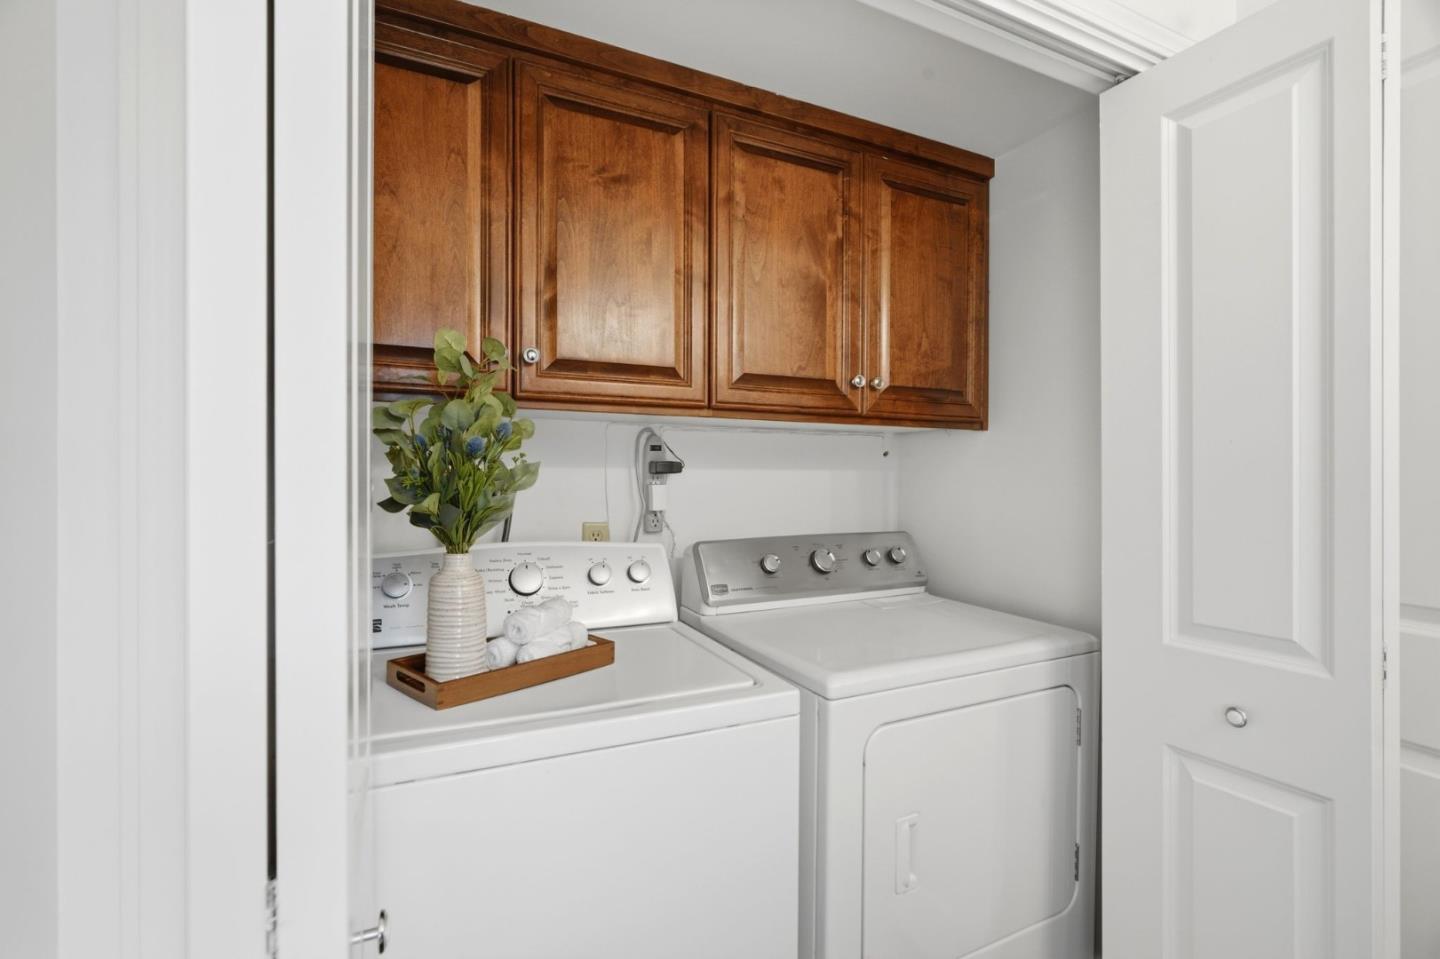
Laundry room with white washer and dryer beneath wood cabinets.
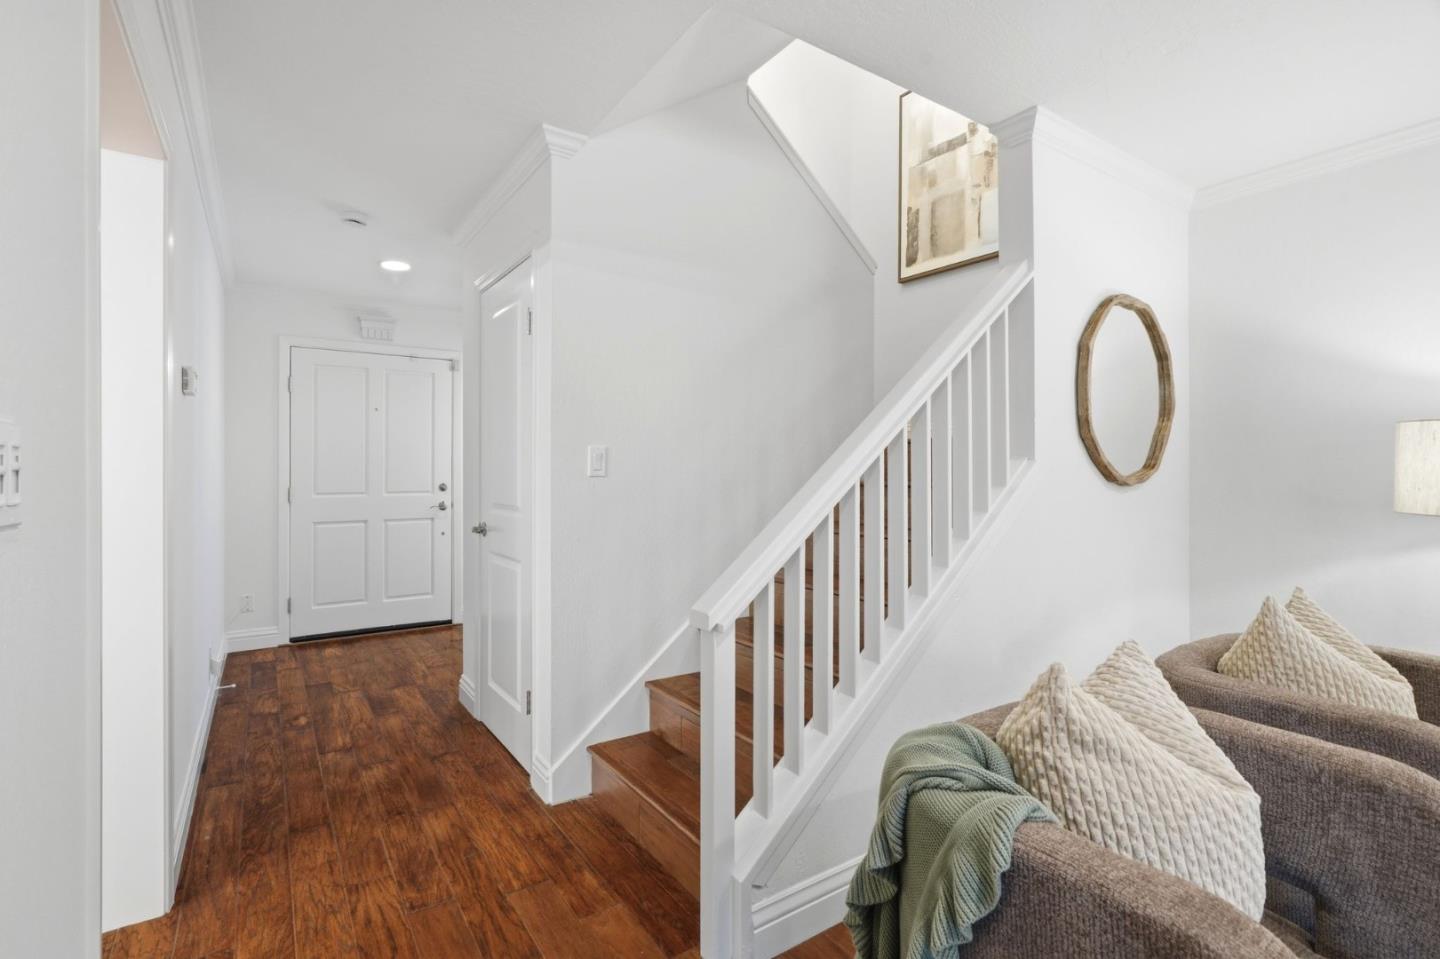
Entryway with dark wood flooring, white front door, and staircase beside a sofa.
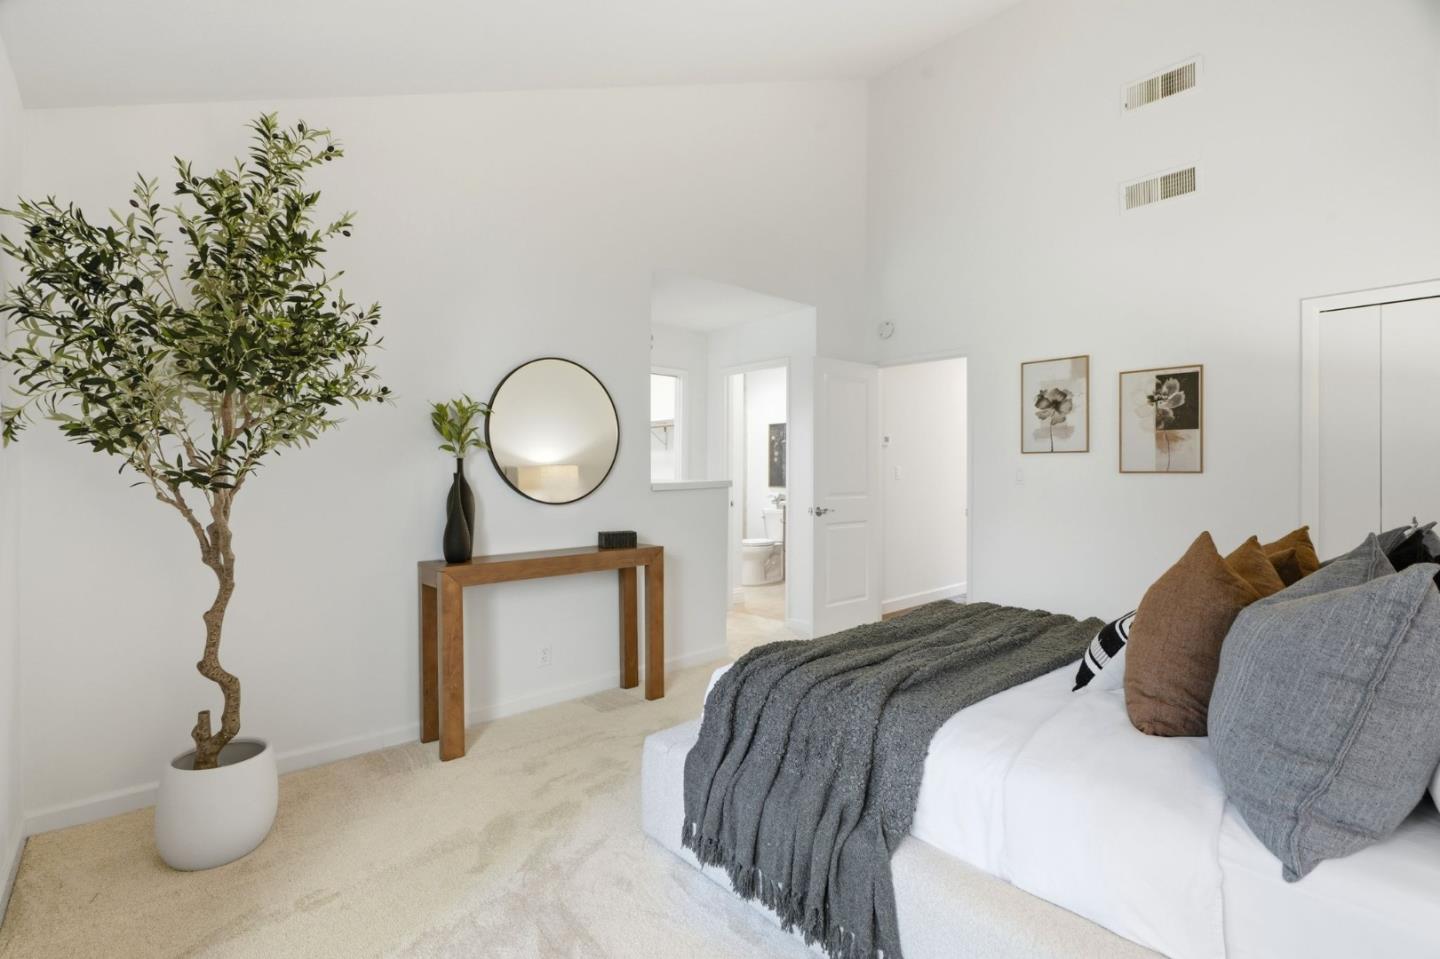
Bright staged bedroom with a vaulted ceiling, gray throw, and doorway to a bathroom.
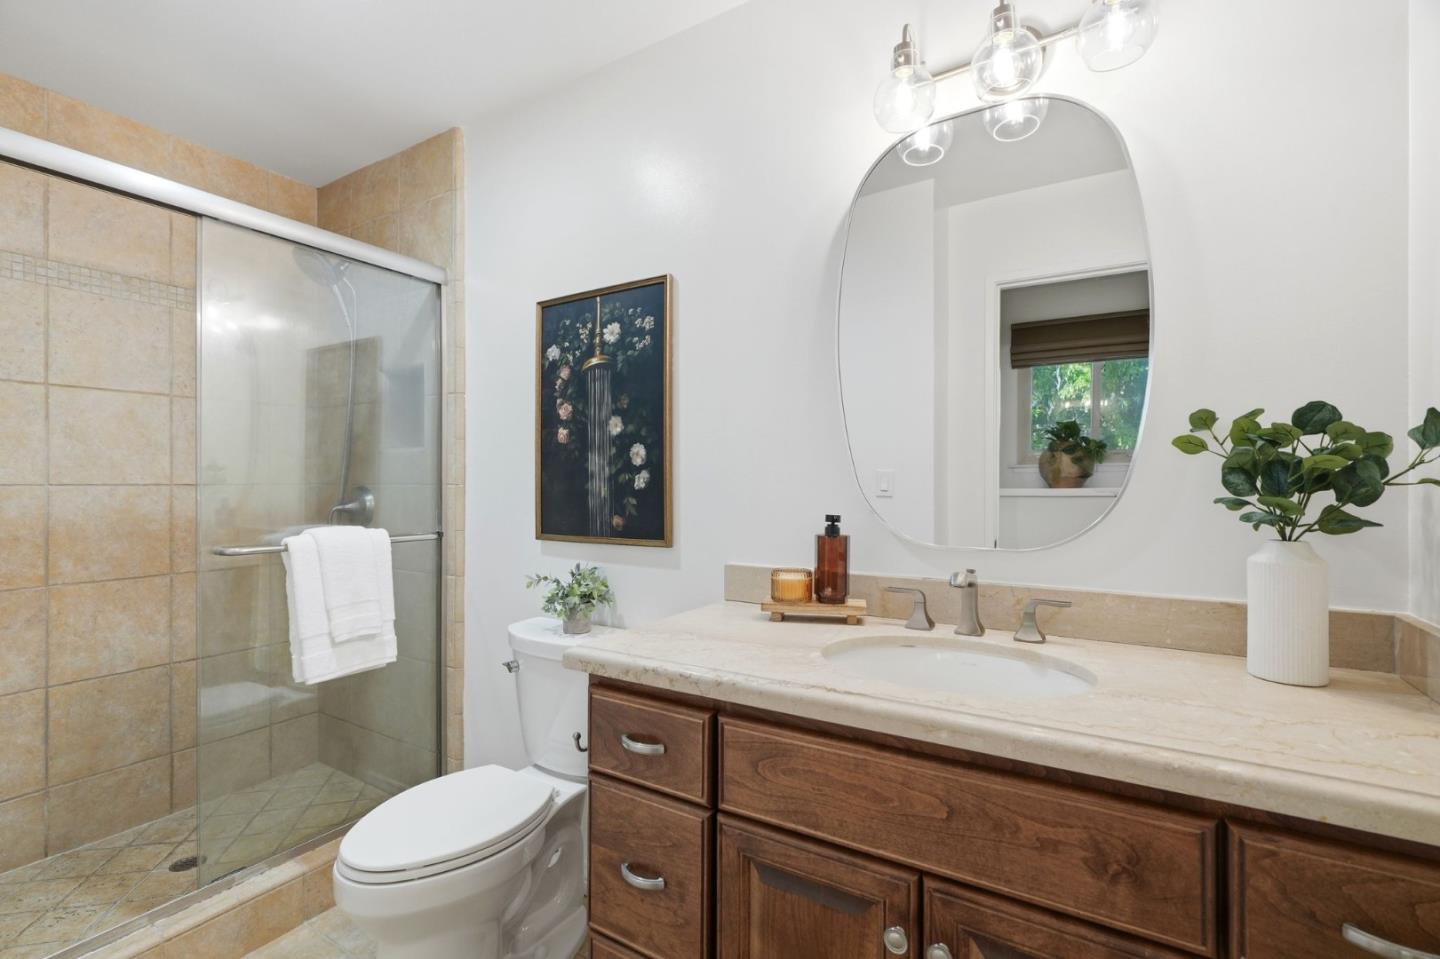
Bathroom with a glass-enclosed tile shower and dark wood vanity beneath an oval mirror.
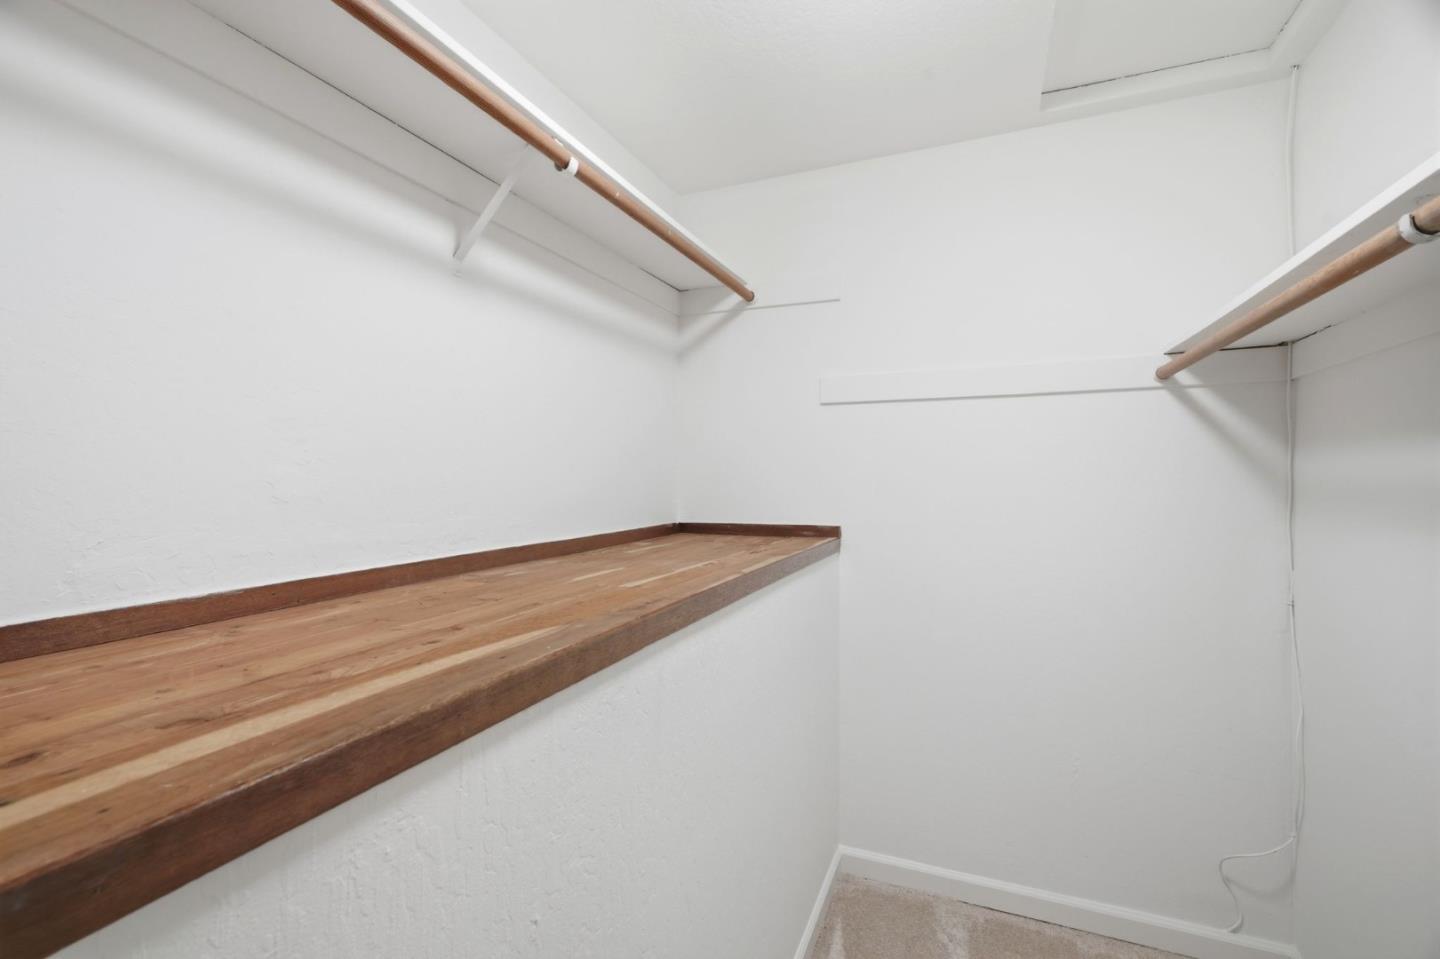
Walk-in closet with wooden shelving and overhead hanging rods.
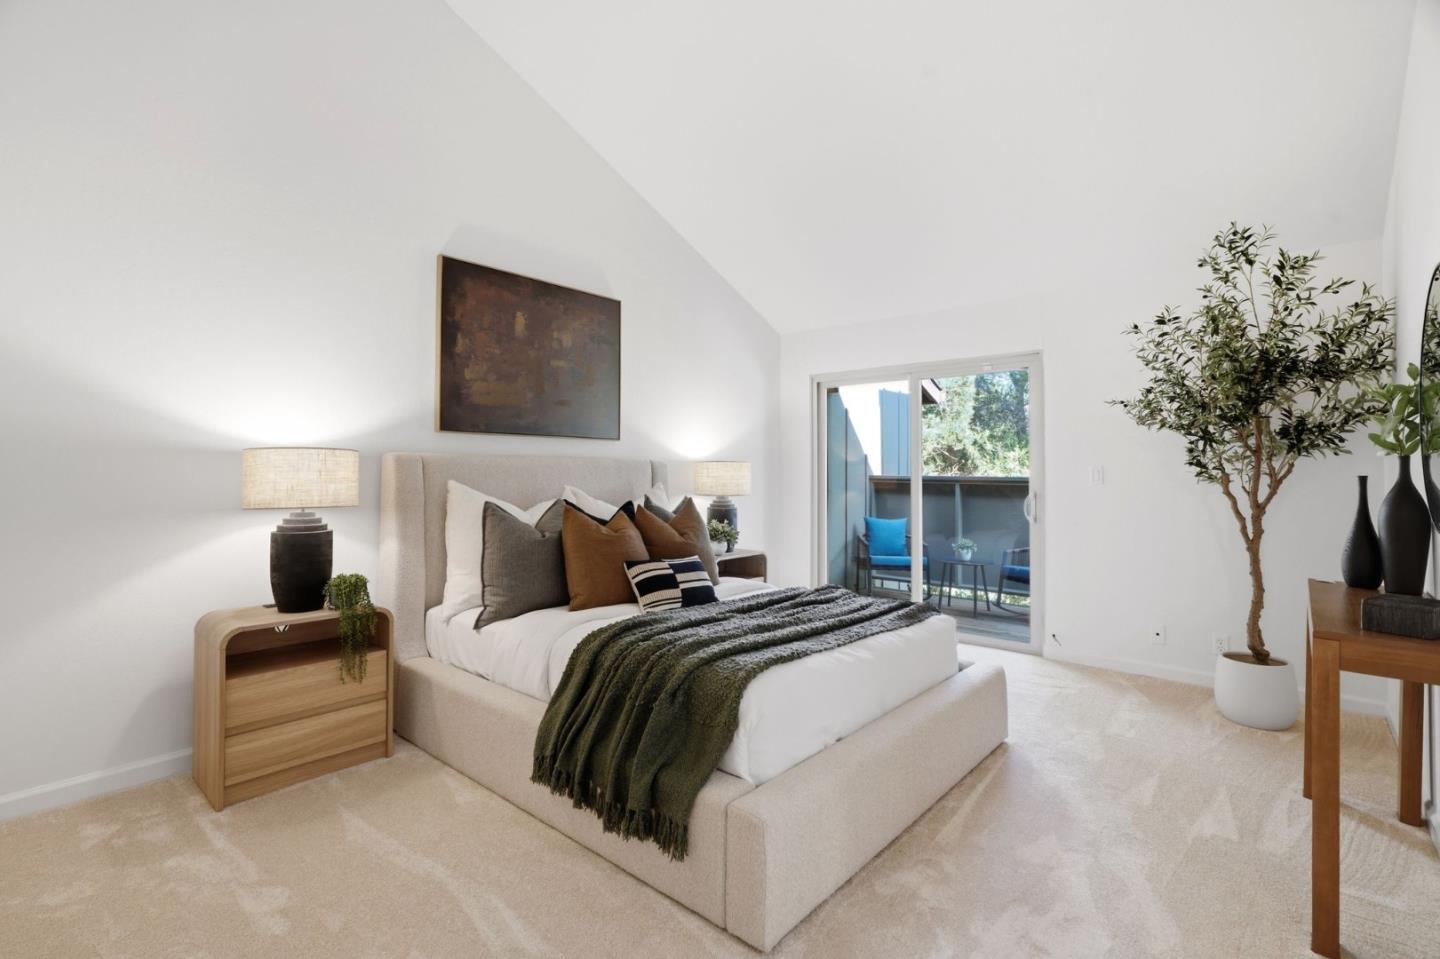
Staged bedroom with a cream bed, vaulted ceiling, and sliding glass door to a balcony.
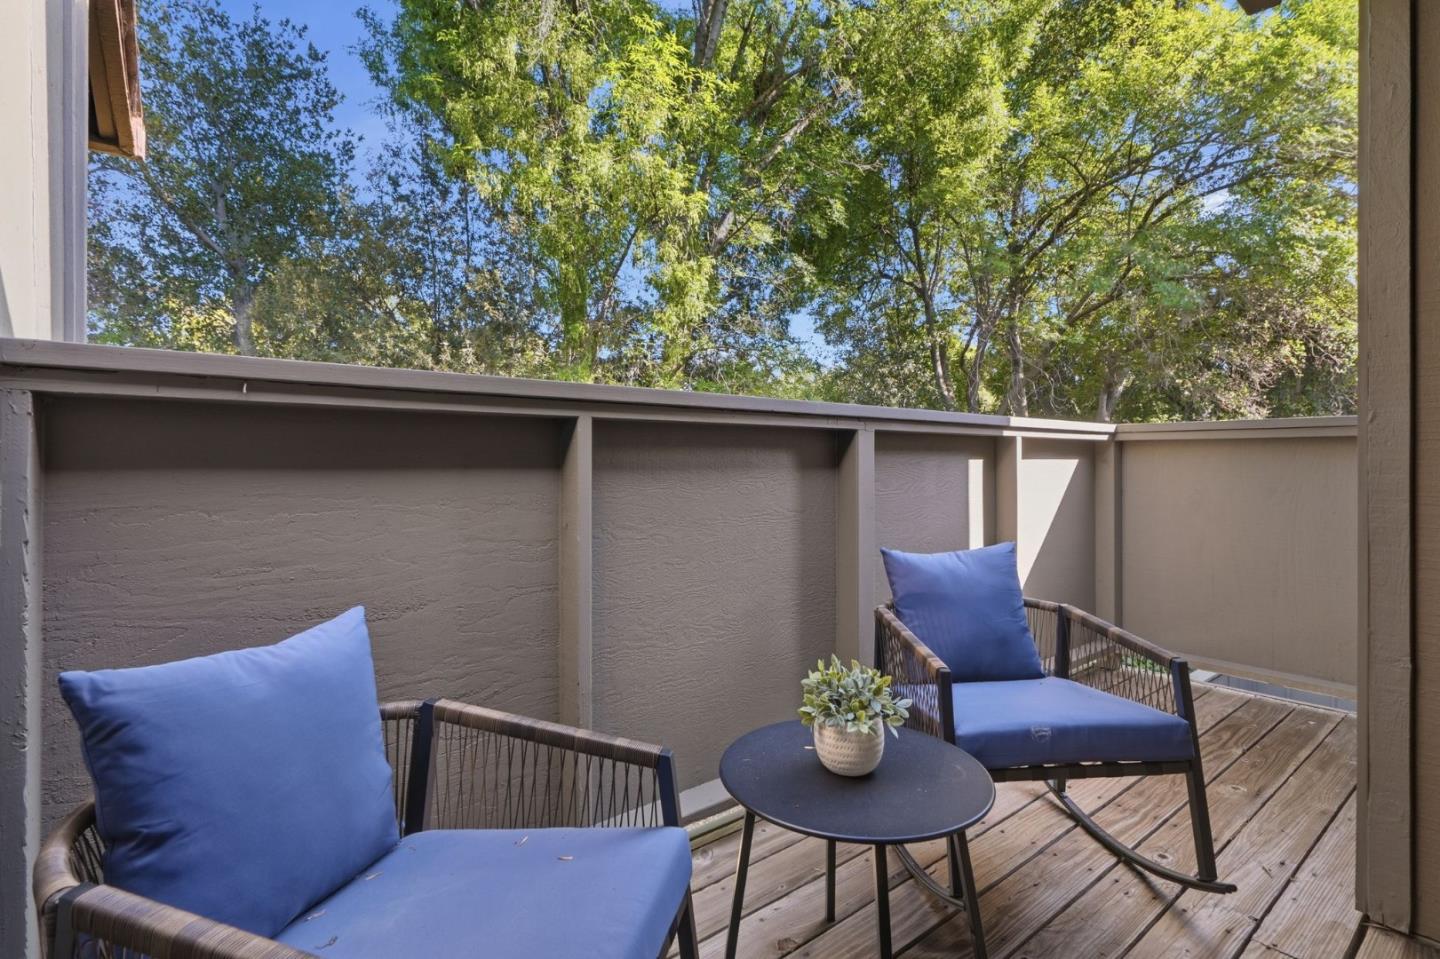
Wood deck with blue-cushioned lounge chairs, a small table, and leafy trees beyond the privacy railing.
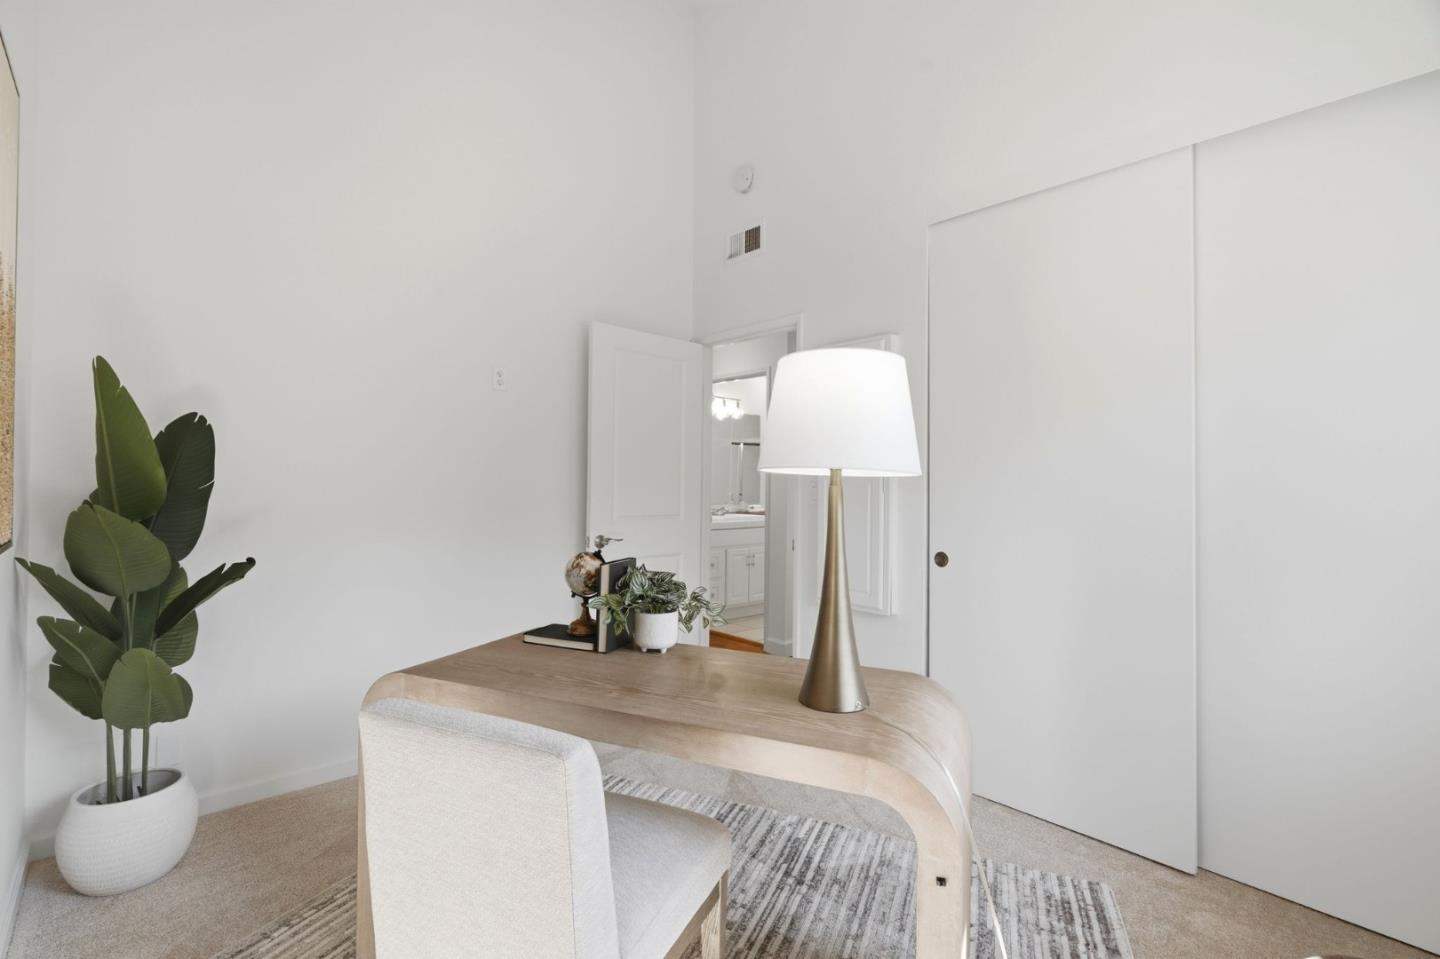
Bright home office with a curved wood desk, white chair, and large potted plant.
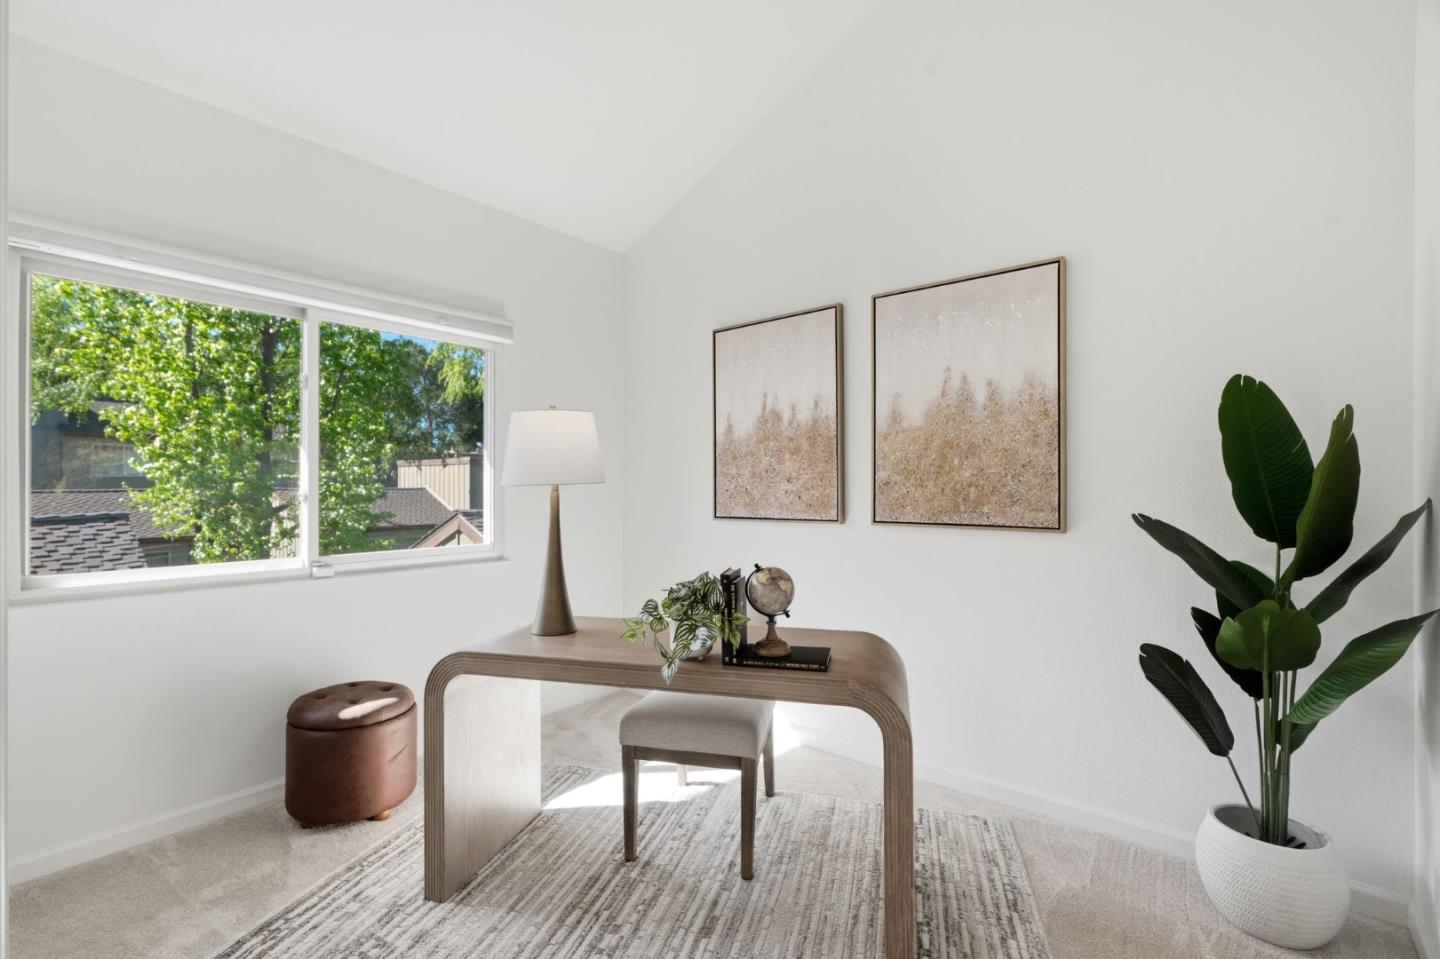
Bright home office with a curved wooden desk, large leafy-window view, framed art, and potted plant.
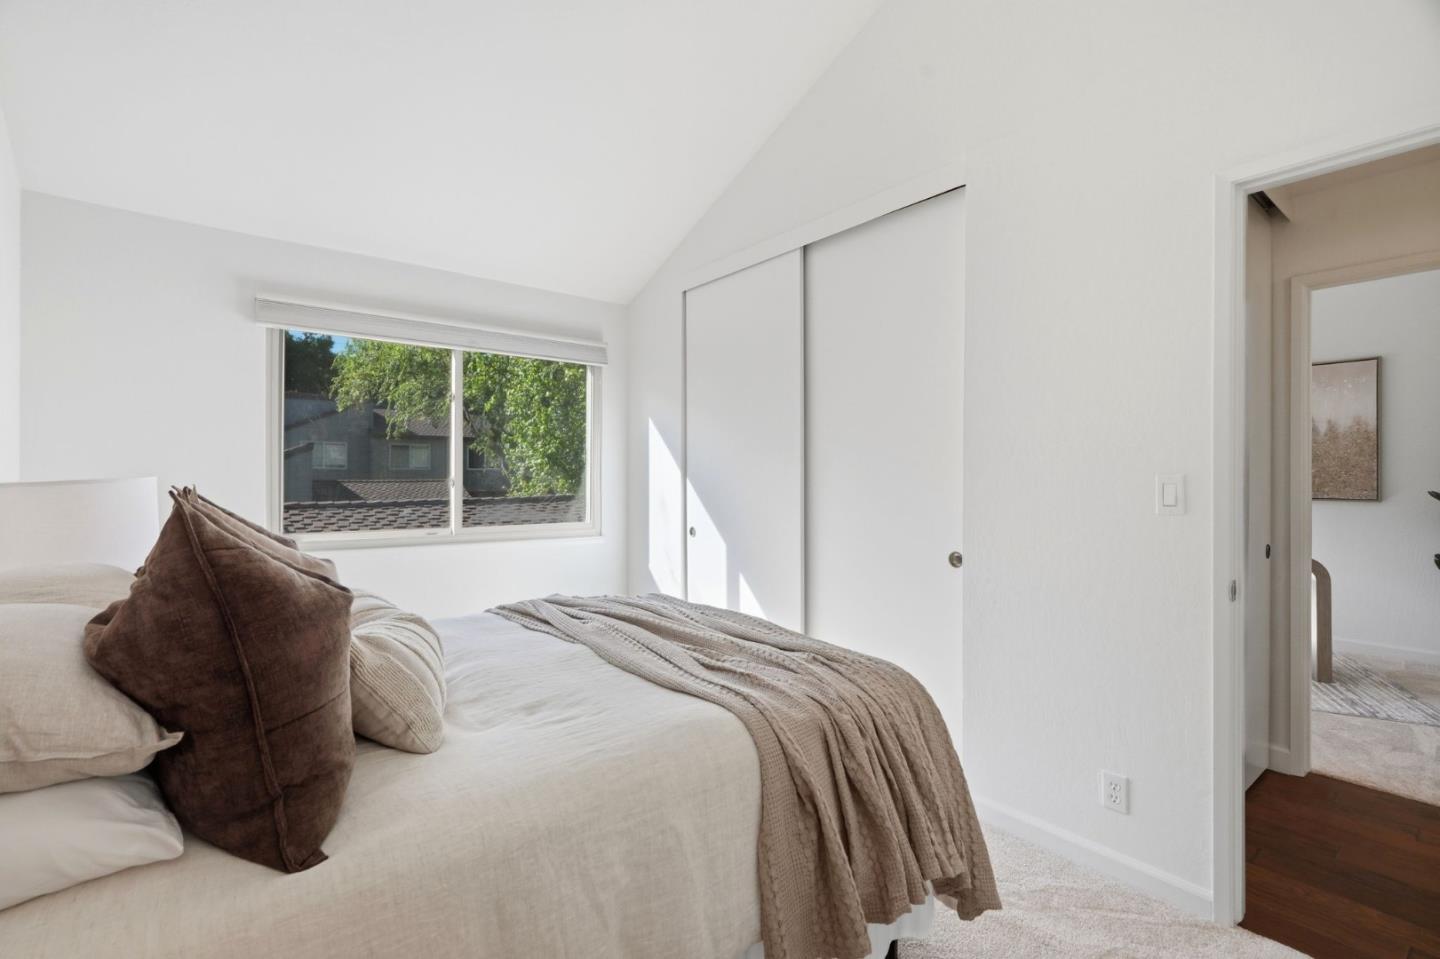
Bright staged bedroom with a large window, sliding closet doors, and neutral bedding.
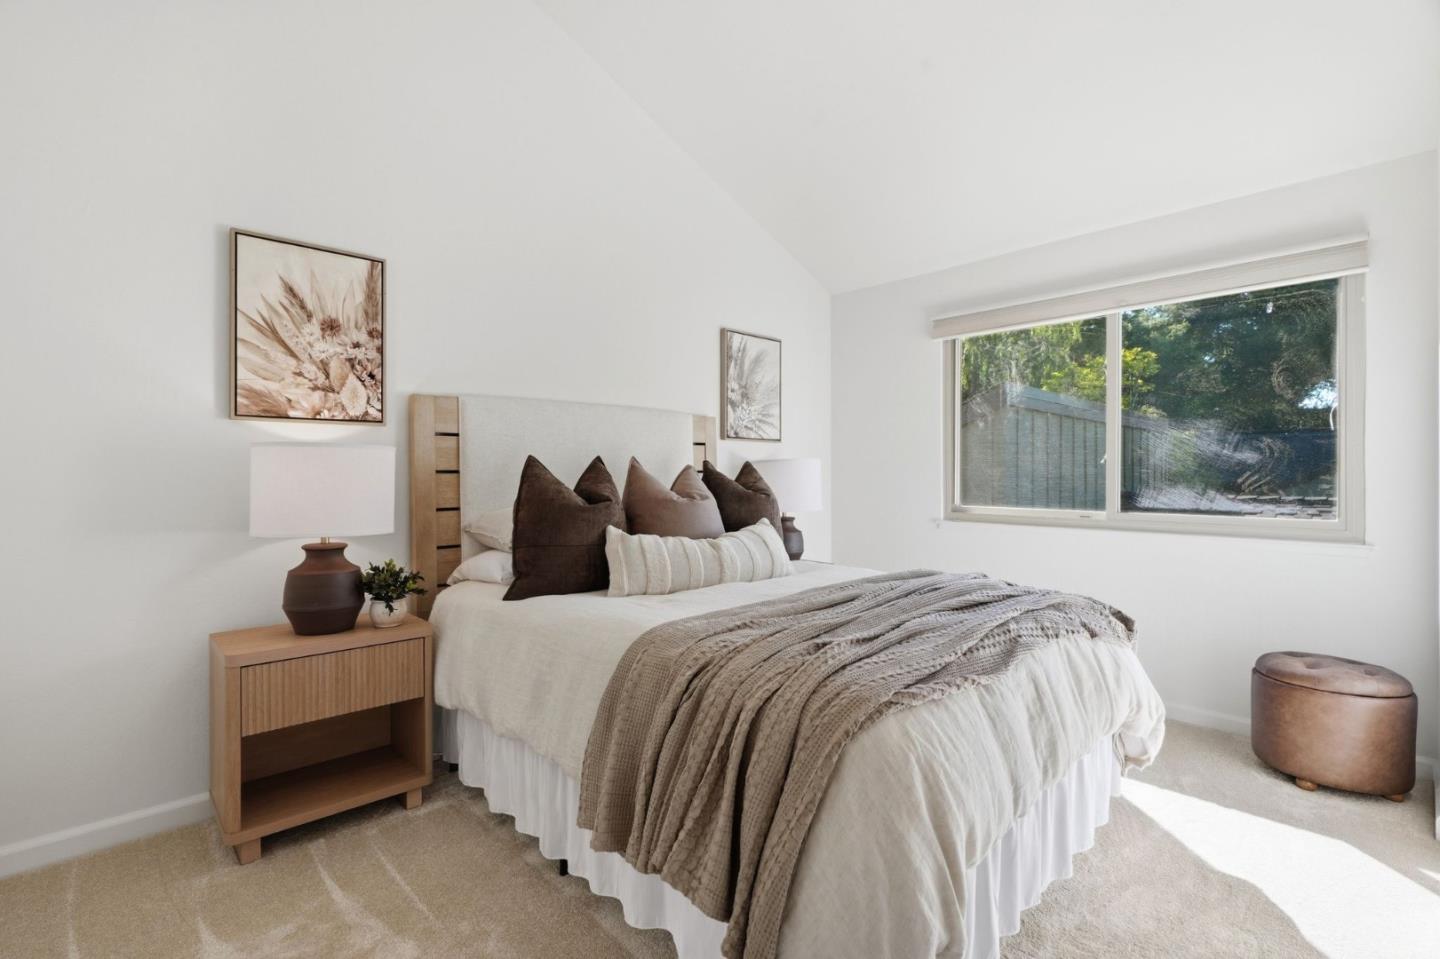
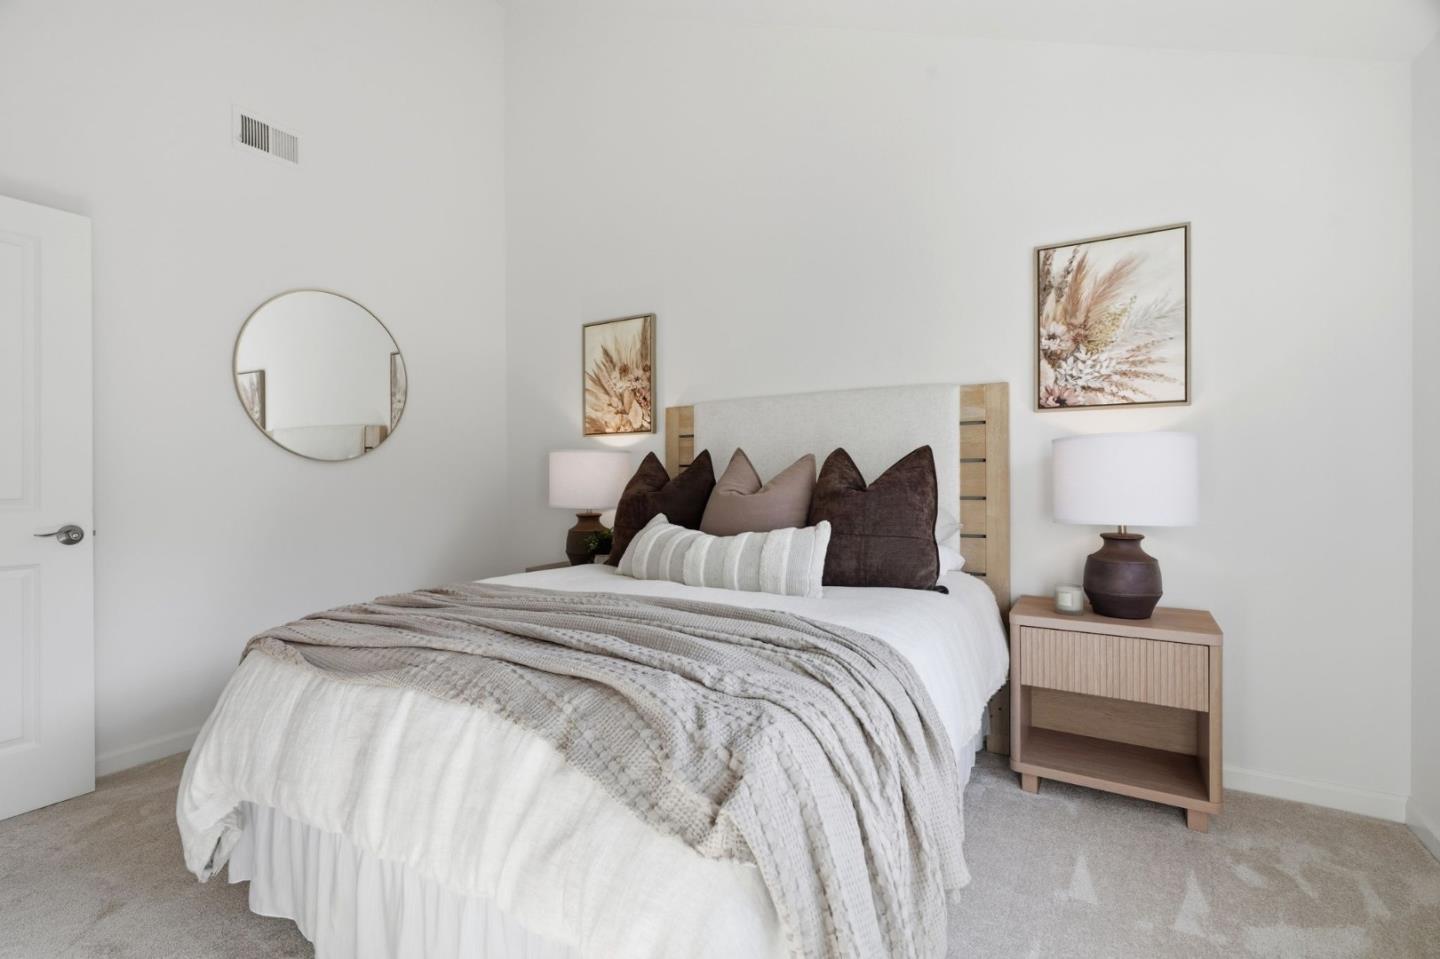
Staged bedroom with a white bed, layered neutral pillows, wooden nightstand, and large window.
Staged bedroom with layered neutral bedding, a light wood headboard, and matching bedside decor.
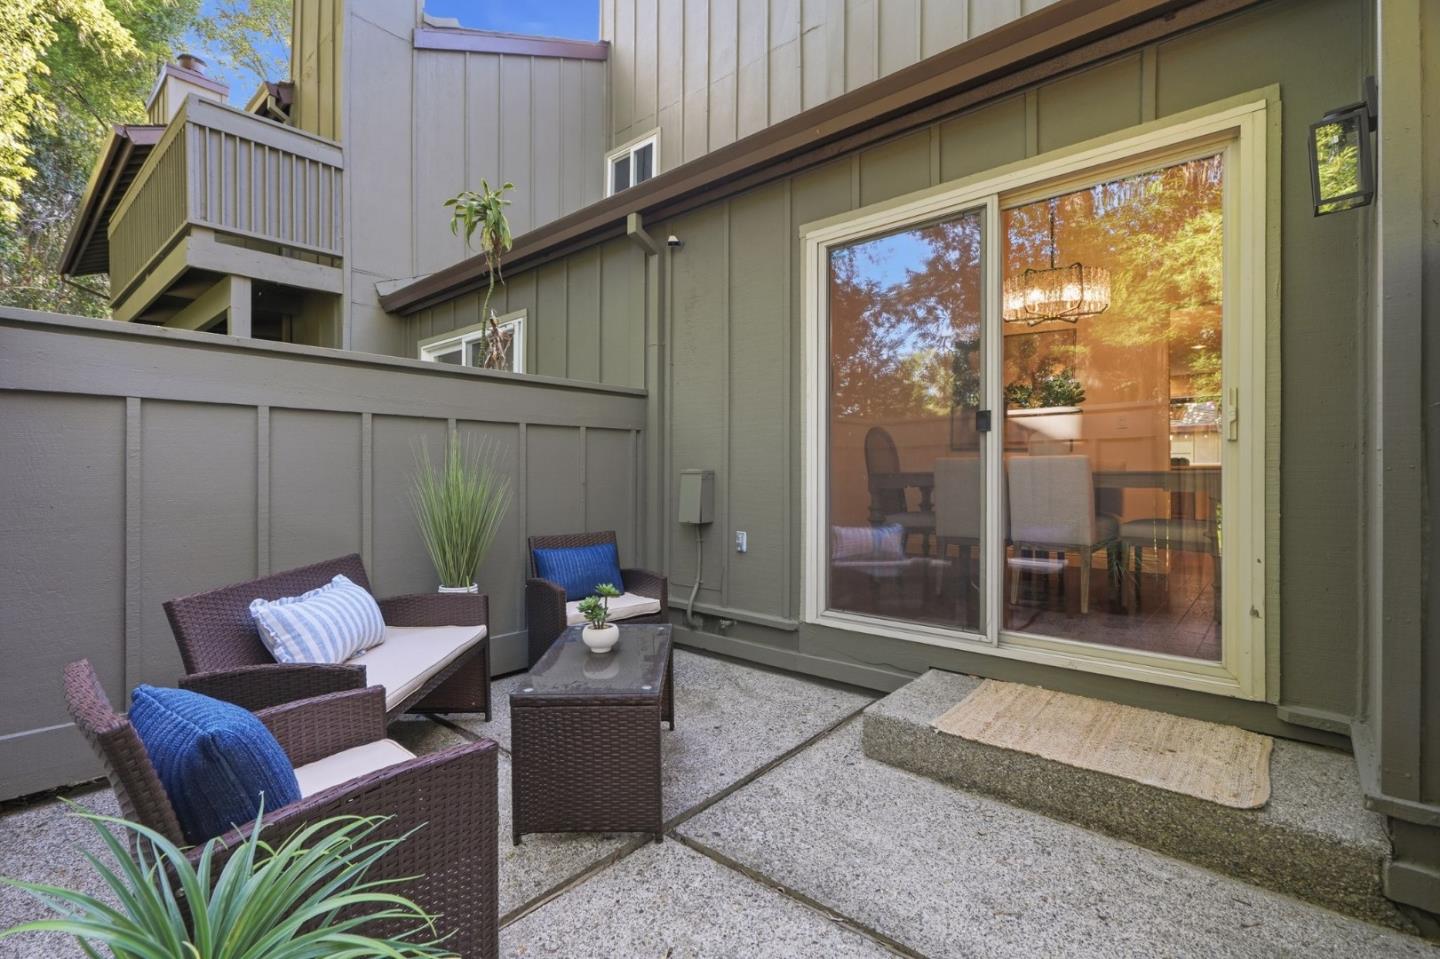
Furnished patio with wicker seating beside sliding glass doors and a fenced courtyard.
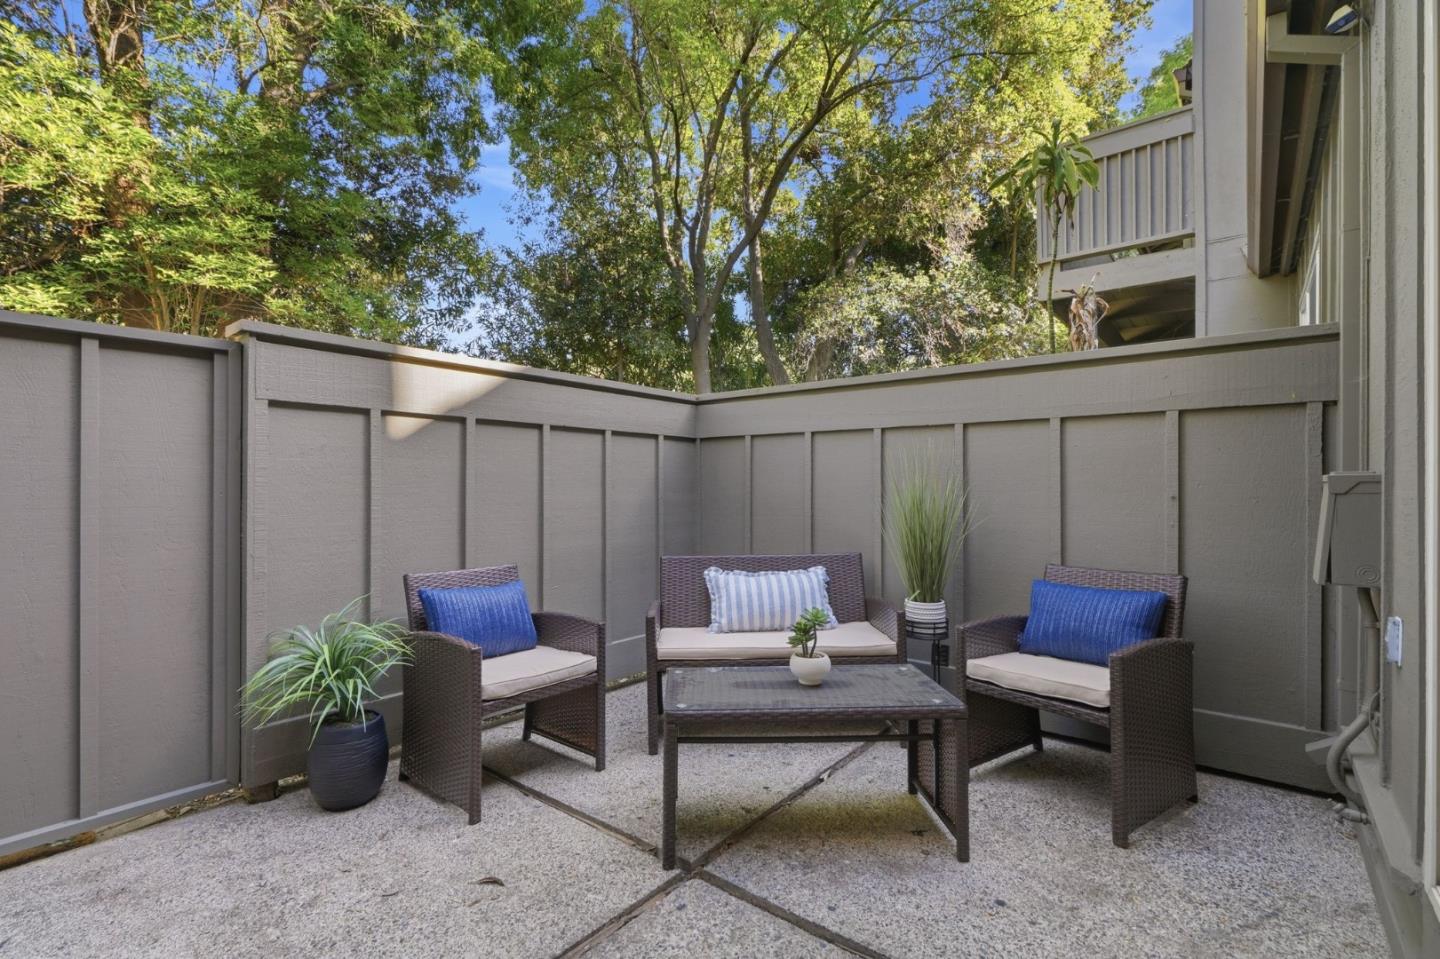
Fenced patio with wicker seating, a glass-top table, and potted plants beneath mature trees.
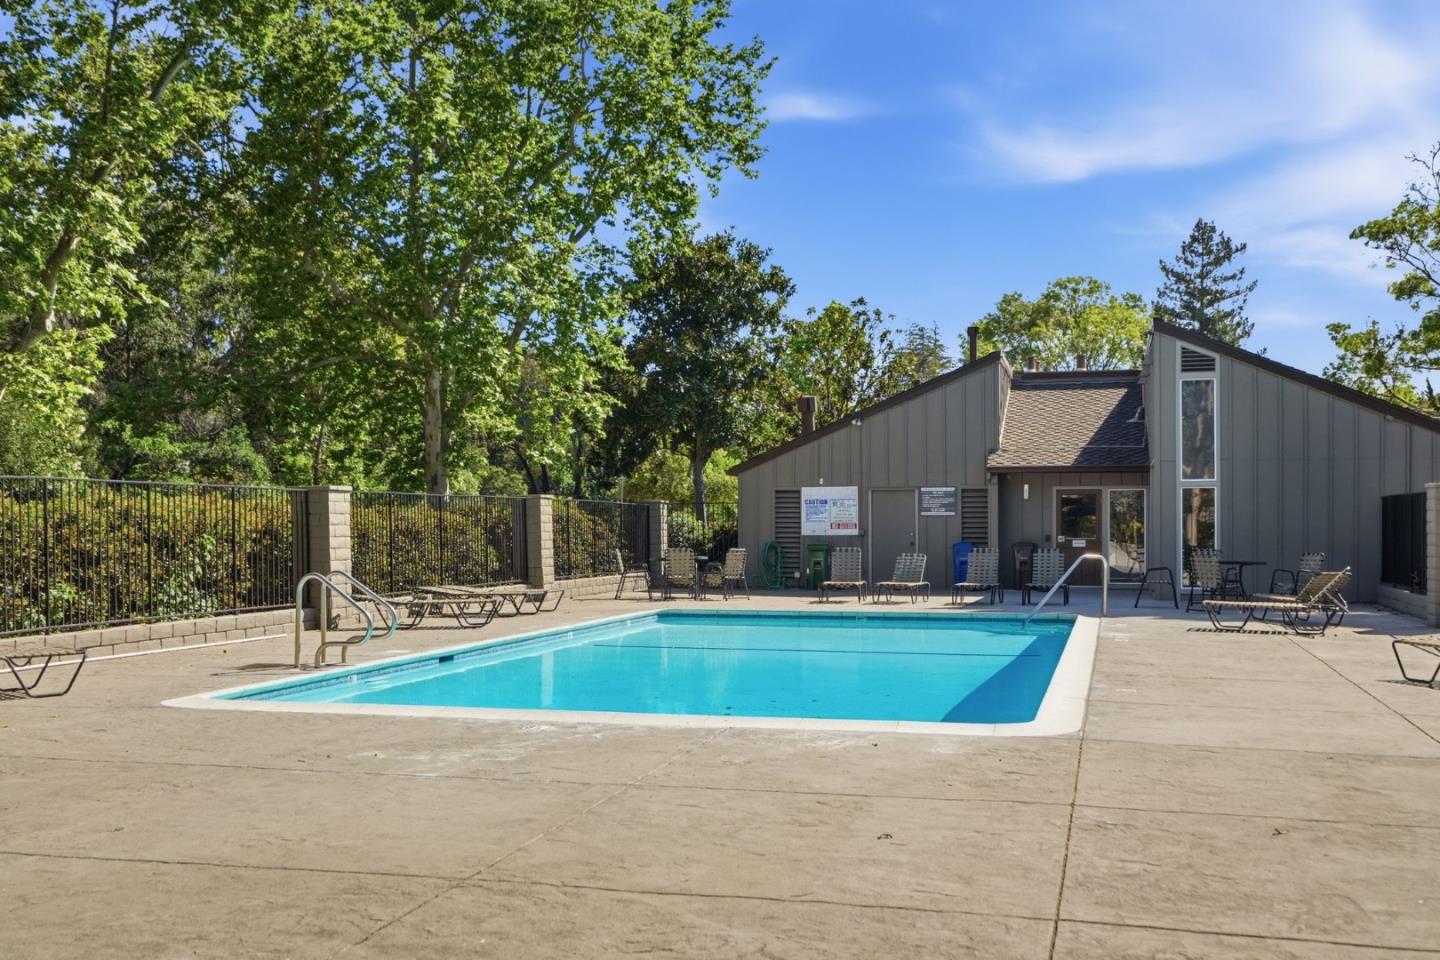
Community swimming pool beside a gray pool building, with lounge chairs and mature trees.
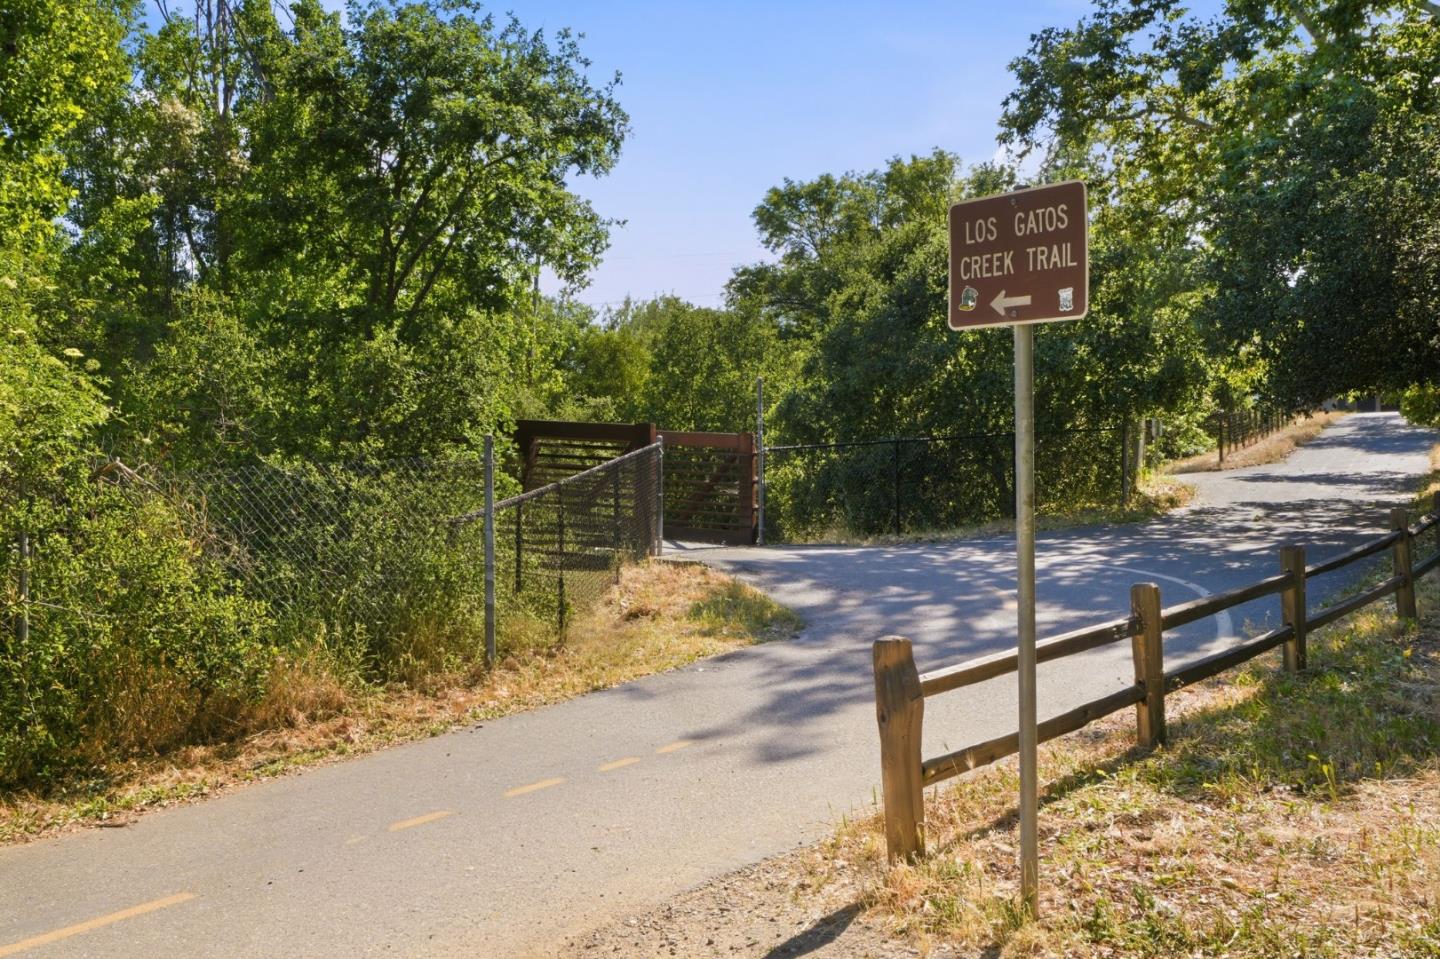
Paved Los Gatos Creek Trail entrance beneath trees, marked by a brown trail sign.
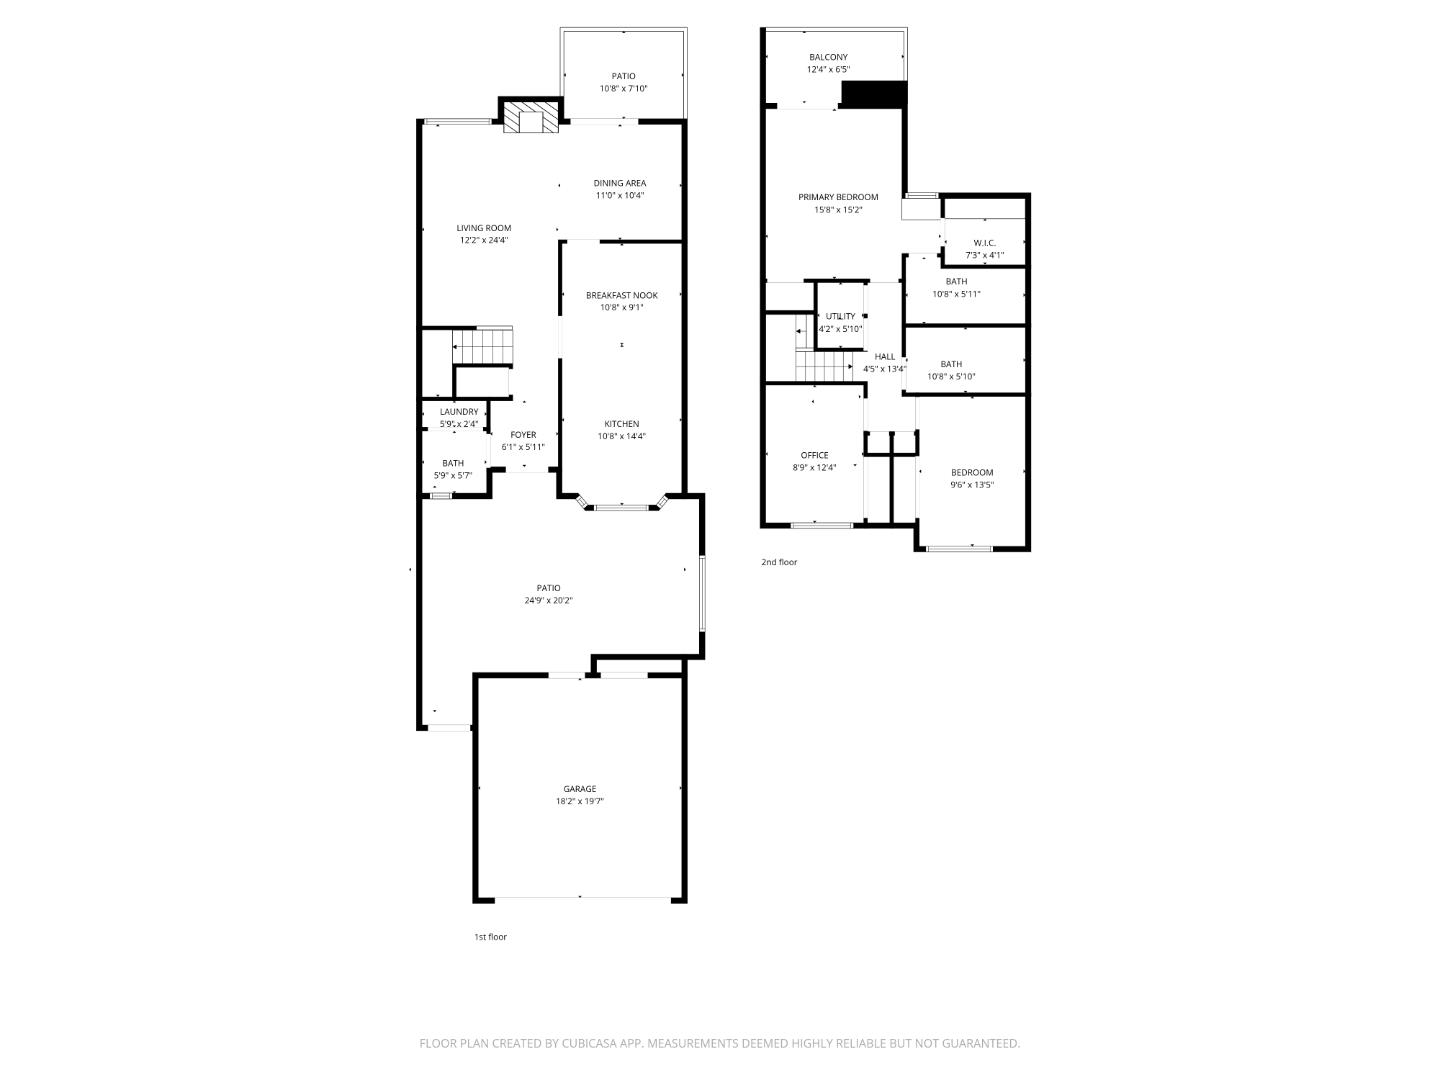
Two-story floor plan with labeled rooms, dimensions, patios, balcony, and garage.
SEE ALL PHOTOS
Kitchen and dining area with warm wood cabinets, hardwood floors, and a round table with upholstered chairs.
Staged living room with a white sectional, round wood coffee table, and adjoining dining area.
Covered patio with white sectional seating, potted plants, and string lights.
Kitchen with warm wood cabinetry, a large island, and a stainless-steel Viking range.
Staged living room with a stone fireplace, large windows, cream seating, and an adjoining dining area.
Staged living room with a white sofa, wood coffee table, hardwood floors, and staircase.
Townhouse exterior with a large garage, shaded entry, and mature trees.
Home courtyard with a paved entry, raised deck, outdoor sofa, and flowering plants.
Patio with cushioned seating, flowering planters, paved courtyard, and a large window.
Furnished dining room with a wooden table, crystal chandelier, and sliding doors to a leafy patio.
Open-plan dining and living room with a wood table, crystal chandelier, and stone fireplace.
Dining area with a round table, wood chairs, rich cabinetry, and hardwood floors.
Kitchen and dining area with warm wood cabinets, granite counters, and a round table with curved seating.
Kitchen sink beneath a wide courtyard-facing window, framed by wood cabinets and granite countertops.
Kitchen with wood cabinets, stainless steel appliances, and a wide sink window with hanging flower baskets.
Kitchen with rich wood cabinets, granite counters, stainless steel appliances, and a wide window above the sink.
Bathroom with dark wood vanity, oval mirror, frosted window, and framed floral print.
Laundry room with white washer and dryer beneath wood cabinets.
Entryway with dark wood flooring, white front door, and staircase beside a sofa.
Bright staged bedroom with a vaulted ceiling, gray throw, and doorway to a bathroom.
Bathroom with a glass-enclosed tile shower and dark wood vanity beneath an oval mirror.
Walk-in closet with wooden shelving and overhead hanging rods.
Staged bedroom with a cream bed, vaulted ceiling, and sliding glass door to a balcony.
Wood deck with blue-cushioned lounge chairs, a small table, and leafy trees beyond the privacy railing.
Bright home office with a curved wood desk, white chair, and large potted plant.
Bright home office with a curved wooden desk, large leafy-window view, framed art, and potted plant.
Bright staged bedroom with a large window, sliding closet doors, and neutral bedding.
Staged bedroom with a white bed, layered neutral pillows, wooden nightstand, and large window.
Staged bedroom with layered neutral bedding, a light wood headboard, and matching bedside decor.
Furnished patio with wicker seating beside sliding glass doors and a fenced courtyard.
Fenced patio with wicker seating, a glass-top table, and potted plants beneath mature trees.
Community swimming pool beside a gray pool building, with lounge chairs and mature trees.
Paved Los Gatos Creek Trail entrance beneath trees, marked by a brown trail sign.
Two-story floor plan with labeled rooms, dimensions, patios, balcony, and garage.
For Sale

104 Cherry Hill Court

104 Cherry Hill CT, Los Gatos 1, CA 95032

$1,599,999
Experience the best of Los Gatos living in this beautifully updated 3-bedroom, 2.5-bath townhome offering 1,574 sq ft of thoughtfully designed space. A charming front courtyard welcomes you in, perfect for morning coffee or relaxed entertaining. Inside, hardwood floors, fresh interior paint, and modern light fixtures create a warm, elevated feel throughout. The kitchen features granite countertops, quality cabinetry, and top-of-the-line appliances, flowing seamlessly into the dining and living areas. The primary suite offers a private balcony and walk-in closet, while two additional bedrooms with new carpet provide flexibility for guests or a home office. Enjoy HOA amenities including a pool, spa, and clubhouse, plus a detached 2-car garage and private back patio. HOA covers water. Ideally located just steps from the Los Gatos Creek Trail and moments to downtown Los Gatos with its renowned dining, shopping, and fitness options including Bay Club Courtside and The Club at Los Gatos. Commuters will appreciate easy access to Highways 85 & 17 and proximity to major tech campuses like Netflix, Barracuda, and Good Samaritan Hospital. Located within the highly sought-after Los Gatos-Saratoga Joint Union High School District.

3
beds

3
baths

1,574 Sq.Ft. LIVING AREA

2,051 Sq.Ft. lot

Christina Rubino

Christina Rubino

Features & Amenities

Interior

  • total bedrooms3
  • Total bathrooms3
  • full bathrooms2
  • half bathroom1
  • Laundry room Inside
  • Flooring Carpet, Wood
  • Fireplace Family Room
  • APPLIANCES Cooktop Gas, Dishwasher, Garbage Disposal, Oven Range Gas, Refrigerator, Wine Refrigerator, Washer Dryer
  • other interior Features Vaulted Ceiling, Walkin Closet

Area & Lot

  • Status For Sale
  • Date Sold July 24, 2026
  • Living Area1,574 Sq.Ft.
  • Total Area1,574 Sq.Ft.
  • Lot Area2,051 Sq.Ft.
  • MLS® IDML82042346
  • TypeTownhouse
  • YEAR BUILT1973
  • NeighborhoodLos Gatos
  • School DistrictLosGatosSaratogaJointUnionHigh

Exterior

  • STORIES2
  • Garage Space2.0
  • water SourcePublic
  • utilitiesPublic Utilities, Water Public
  • PoolCommunity Facility
  • roofComposition, Shingle
  • parkingDetached
  • HEAT TYPECentral Forced Air
  • AIR CONDITIONINGCentral Forced Air
  • sewerPublic Sewer
  • SubstructureConcrete Perimeter, Raised
  • HOA AmenitiesClub House, Community Pool

Financial

  • Sales Price$1,599,999
  • HOA $543
  • Zoning RM512
Staged living room with a white sectional, round wood coffee table, and adjoining dining area.

Schedule a Showing

I would love to show you this beautiful property. Please select your preferred date and time below. I will be in touch shortly to confirm your appointment.

Schedule a Showing

I would love to show you this beautiful property. Please select your preferred date and time below. I will be in touch shortly to confirm your appointment.

Thank you for your interest in 104 Cherry Hill CT, Los Gatos 1, CA 95032. We are reviewing your request and will be in touch shortly!

Mortgage Calculator

Estimate your monthly mortgage payment, including the principal and interest, property taxes, and HOA. Adjust the values to generate a more accurate rate.

All estimates are provided for informational purposes only. Actual amounts may vary.
$0,000 Your Payment 20 15 65
$0,000 Your Payment

Los Gatos

Explore

Let’s Find Your Dream Home

For the best service and results when it comes to all of your real estate needs, reach out anytime.

Follow Me on Instagram